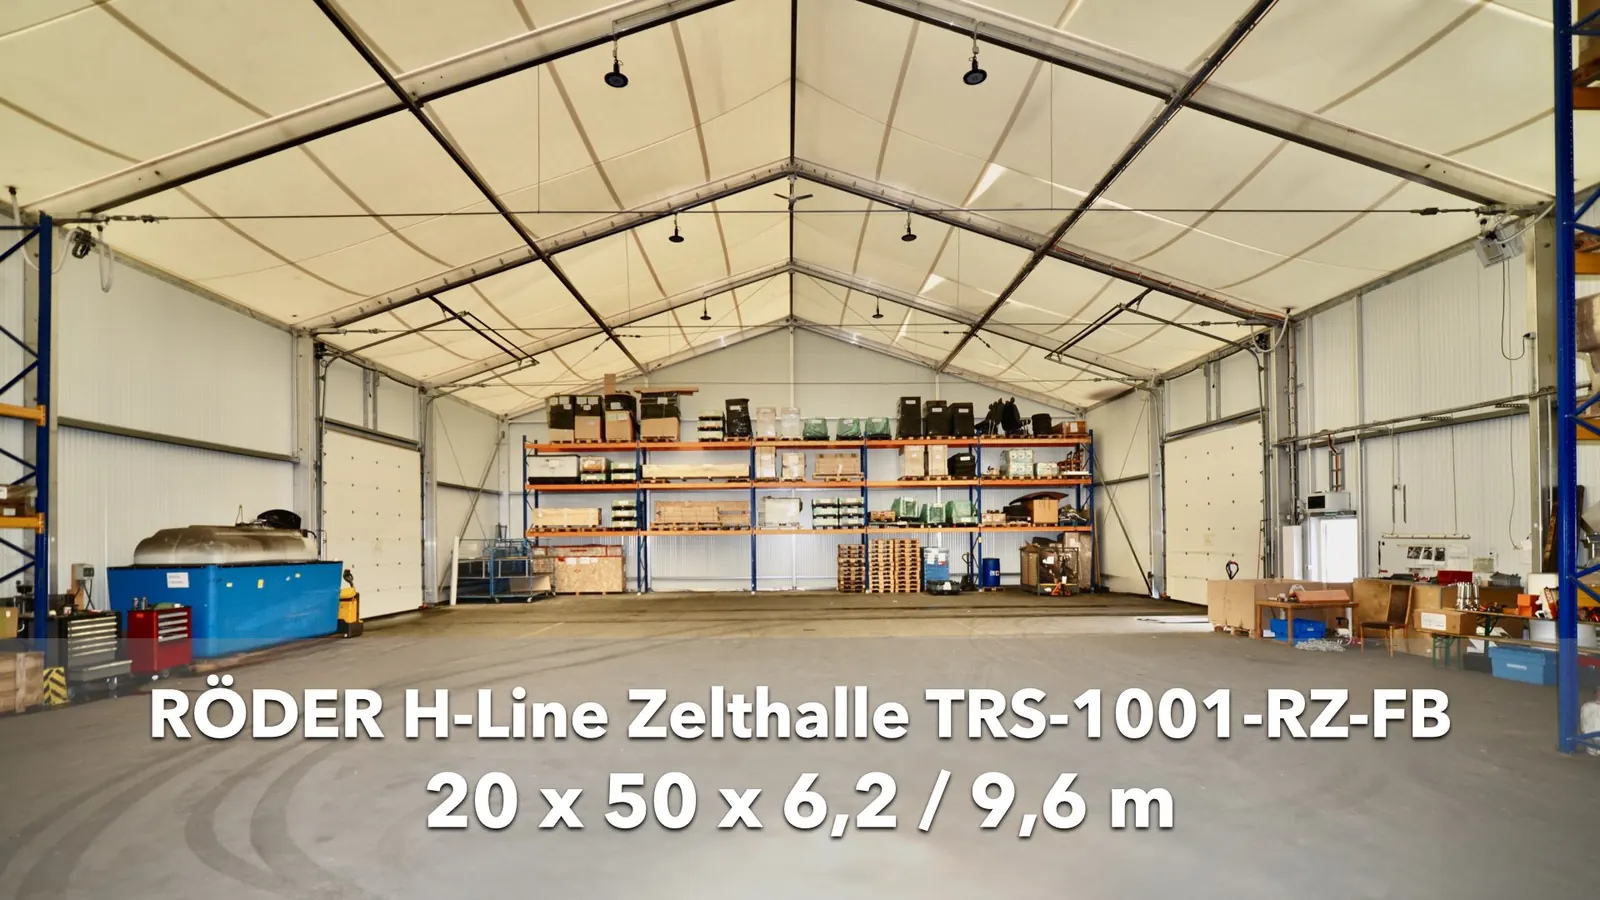
TRS-1001-RZ-FBIdentification
- Object ID
- TRS-1001-RZ-FB
- Description
- RÖDER H-Line aluminium lightweight hall
- Passport no.
- 20261022
- Location
- after signing the TRS Fair Use Agreement (TRS-FA)
- Marketing
- via THAL REUSE SYSTEMS
Year built and documents
- Year built
- approx. 2020, short period of use
- Structural design
- type-approval test book
- Documents
- construction drawings of the existing hall
Dimensions
- Width × length
- 20 × 50 m
- Floor area
- 1,000 m²
- Eaves / ridge
- 6.20 m / 9.56 m
- Interior
- few columns
Structure
- Construction
- bolted aluminium frame, no welding
- Main profiles
- EN AW-6082 T6
- Gable columns
- EN AW-6082 T5
- Nodes
- steel S355JR, hot-dip galvanised
- Anchorage
- at points via hot-dip galvanised base plates
- Loads
- snow 0.85 kN/m², wind zone II (EN 1991-1-4)
Equipment
- Doors
- 3 doors, 3 personnel doors
- Heating
- indirect-fired diesel warm-air heater, 150 kW, 9,000 m³/h
- Tank
- double-walled 1,000 l diesel container with DIBt and UN approval
- Lighting
- LED high-bay pendants (quantity after technical check)
- Envelope
- wall and roof membrane included
Terms
- Condition
- inspected and documented, well maintained
- Sale
- as is / where is, without warranty
- Availability
- now, dismantling prepared
- Not included
- dismantling, transport, foundations, re-erection – by separate agreement
- Price
- on written request with company details
Now instead of in six to nine months
For a new lightweight hall of this size, companies expect lead times of six to nine months. This hall, by contrast, is available at short notice: dismantling is prepared and can start once the TRS Fair Use Agreement is signed and dates are agreed. If you need to add storage or production space quickly, you gain valuable months.
Minimal foundation work
The aluminium frame needs neither strip foundations nor a continuous floor slab. It is anchored at points via hot-dip galvanised base plates. Depending on the ground, pad foundations or a load-bearing paved surface may suffice; the buyer’s structural engineer decides the type and extent. That saves concrete, time and money.
Heating and lighting included
The hall comes with an indirect-fired diesel warm-air heater rated at 150 kW and 9,000 m³/h. The double-walled 1,000-litre tank container is approved for diesel (DIBt) and for transport (UN approval). The hall can therefore also be used in winter as a temperate workspace or store. Quantity and output of the existing LED pendants will be confirmed after the technical check.
Possible uses
- Storage and logistics space, also as a buffer for seasonal peaks
- Production, assembly or manufacturing hall
- Weather-protected space for machinery, vehicle fleet and materials
- Interim solution while building new on your own site
Terms and process
The hall has been inspected and documented. It is sold as is / where is, without warranty as to condition or suitability; we recommend a viewing before purchase. We disclose the exact location after the TRS Fair Use Agreement (TRS-FA) has been signed. Dismantling, transport, foundations and re-erection are not included in the price and are agreed separately. Design at the new site is carried out by the buyer’s architect, structural engineer or hall builder.
Frequently asked questions
How old is the hall? Only about six years, with a short period of use so far.
Do I need a floor slab? Not necessarily. The frame is anchored at points via base plates; the structural engineer decides the foundations for the new site.
Is the heating included? Yes. The 150 kW warm-air heater and the 1,000-litre tank container are included.
How do I get the price and location? We provide the price on written request with full company details, and the location after the TRS-FA has been signed.
Request price and location
Please send your enquiry with full company details and object ID TRS-1001-RZ-FB.
Johann Thal · Founder THAL REUSE SYSTEMS
Phone +49 30 80584249 · sales@thalreuse.systems · thalreuse.systems
Would you like to sell a hall? Talk to us – we buy or find the right buyer through our network. Offer a hall →
All information to the best of our knowledge and without guarantee; dimensions are approximate. Subject to prior sale. This article does not replace structural or permit checks at the destination site.