Location, price and original documents are provided after a brief qualification.
TRS1060BEAIdentification
- Object ID
- TRS1060BEA
- Long form
- TRS-1060-BEA-01
- Description
- demountable office, reception and exhibition ensemble
- Passport no.
- 20261022
- Location
- after qualification and TRS Fair Use Agreement
Volumes
- Office wing
- approx. 28.91 × 12.16 m, 2 storeys
- Reception
- approx. 8.5 × 18.4 m, single storey
- Exhibition
- approx. 13.96 × 13.96 m, single storey
- Overall extent
- approx. 35.2 × 34.5 m
- Office wing roof
- approx. 31.00 × 14.20 m
Areas and grid
- System area
- approx. 1,060 m² (from external dimensions, not a DIN 277 area)
- Room area
- approx. 838 m² above ground
- Clear height
- approx. 3.00 m
- Planning grid
- approx. 2.30 m
- Column grid
- approx. 3.00–3.50 m
Structure and envelope
- Structure
- timber / glulam frame
- Roof
- flat roofs with deep overhangs
- Façade
- floor-to-ceiling glazing, external blinds
- Glazing
- triple and acoustic glazing per existing documents
- Interior walls
- mostly non-load-bearing
Services
- Cooling
- split units in almost all offices
- Other systems
- heating, ventilation, sanitary, electrical, emergency lighting, intruder alarm
Terms
- In use until
- spring 2026
- Availability
- by arrangement
- Subject
- reusable building, fit-out and services components
- Not included
- land, basement, foundations, ground slab
- Price
- on request after qualification
A headquarters that can move
New buildings of this architectural quality take years from design to move-in. Here the substance already exists: structure, façade, windows, doors, fit-out and much of the building services can be reused. That saves construction time, material and embodied carbon – and the buyer gets a building whose effect can be inspected in advance.
- Exceptional upkeep: in use until spring 2026, yet clean and almost immaculate – a point visitors raise again and again.
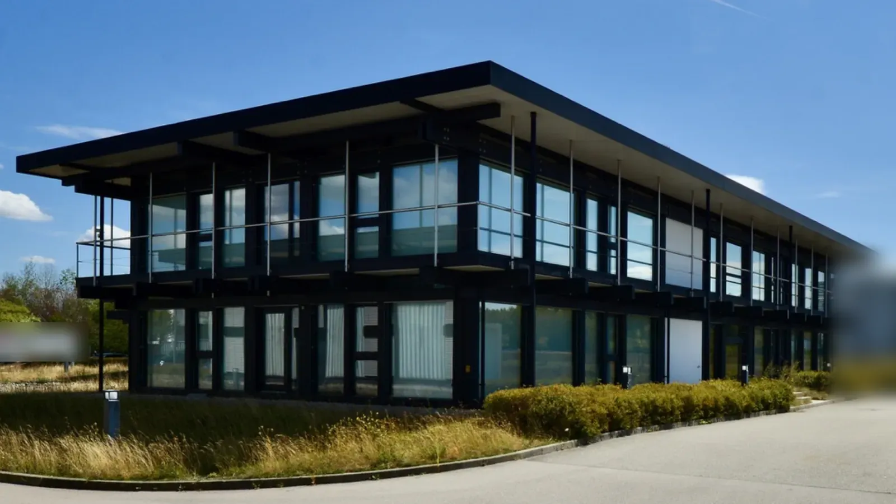
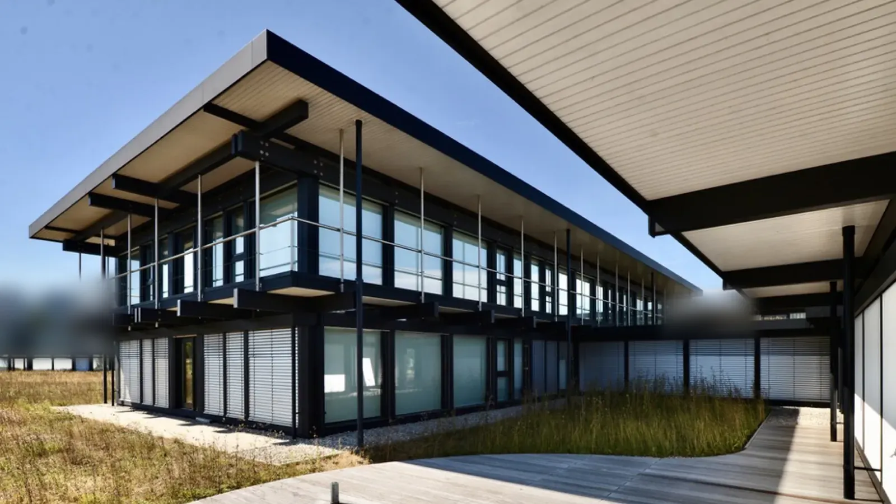
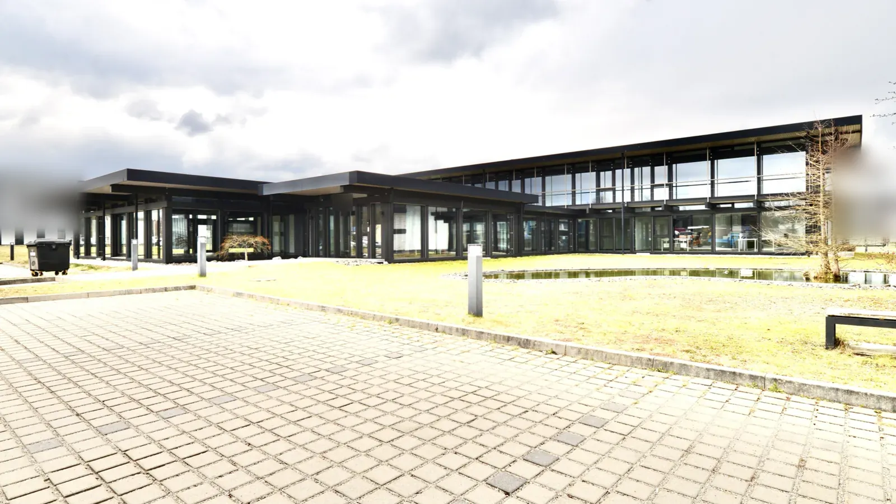
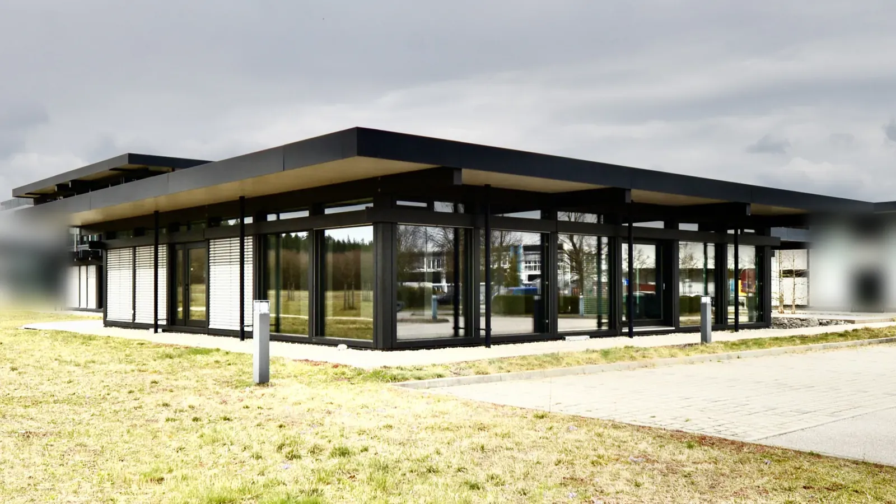
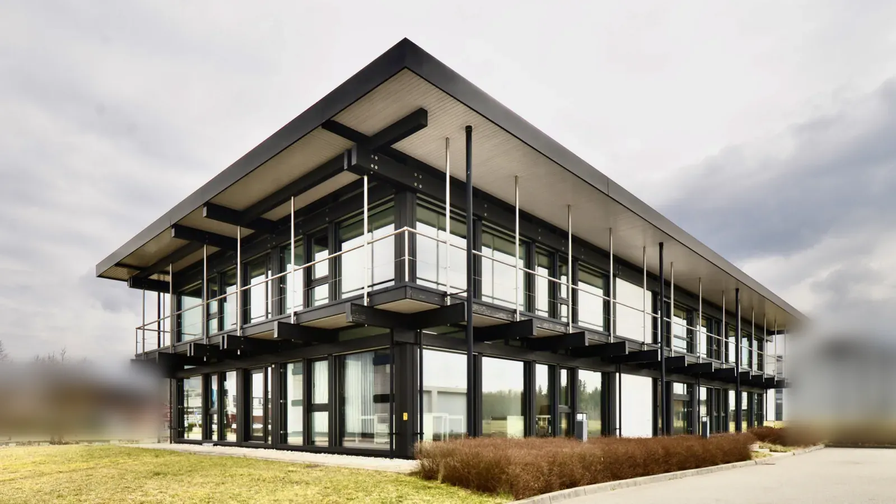
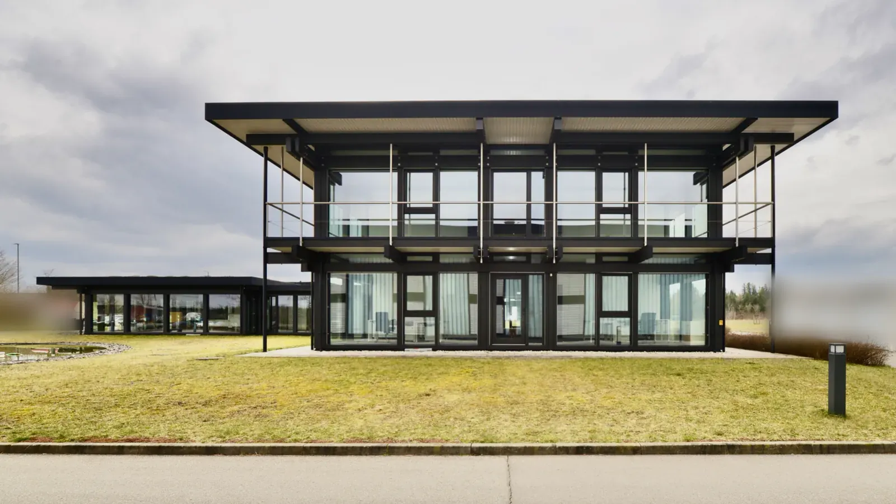
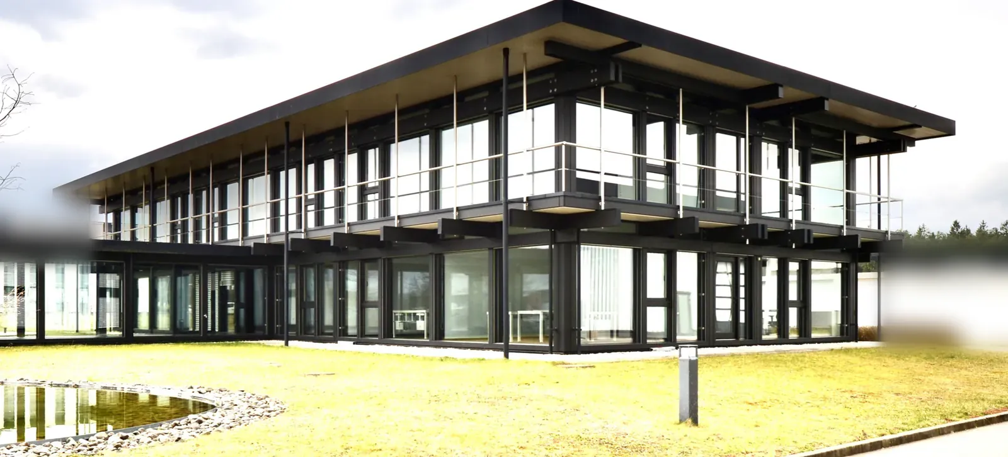
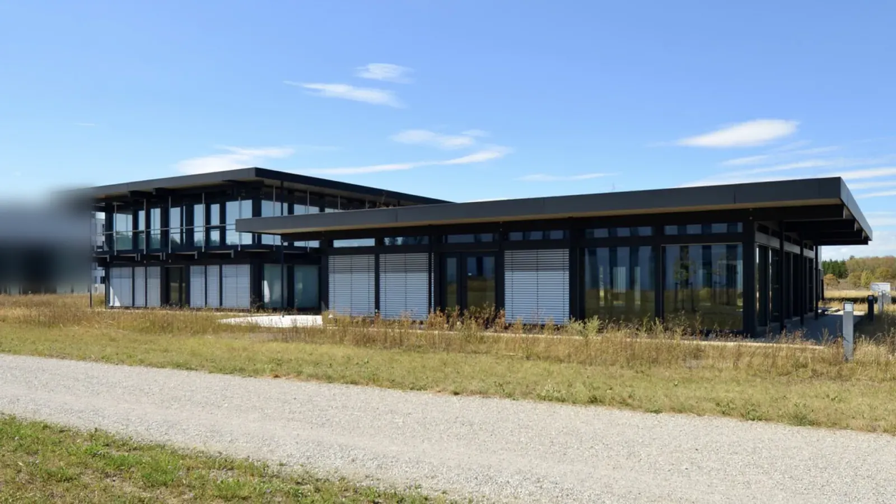
- Prestigious architecture: glazed façades, a black timber frame, deep cantilevered roofs and perimeter walkways.
- Clear reuse logic: structure, envelope, fit-out and services are constructively separate – a sound basis for a marked, documented dismantling.
Three volumes, one ensemble
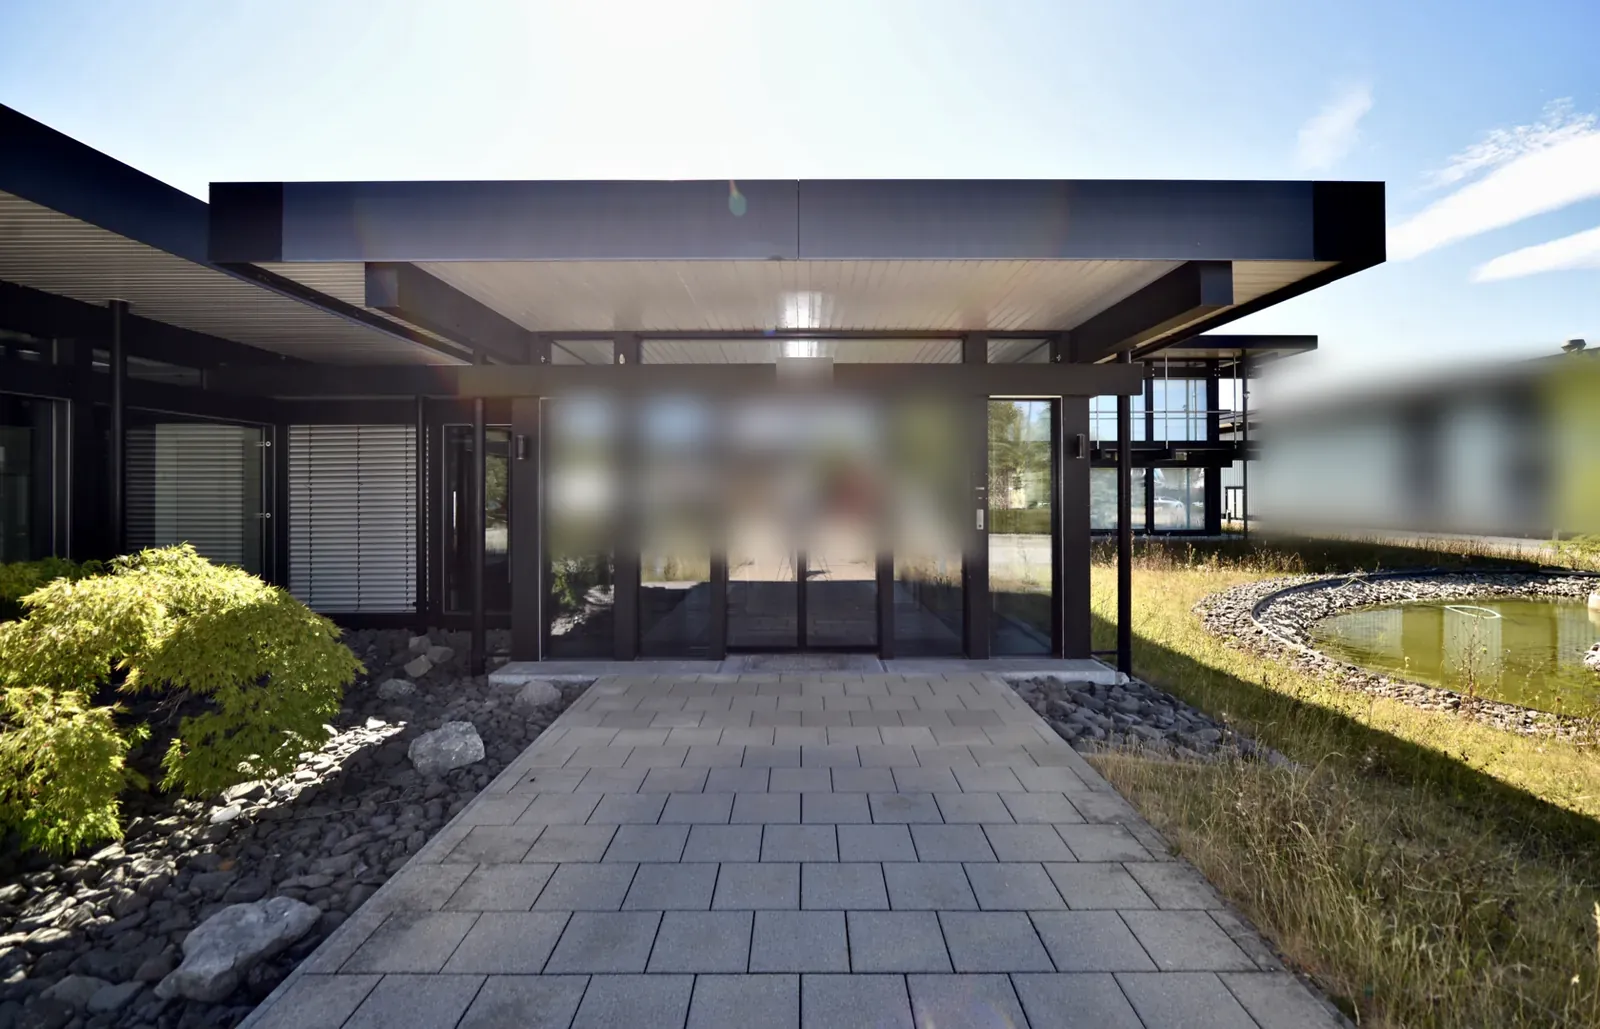
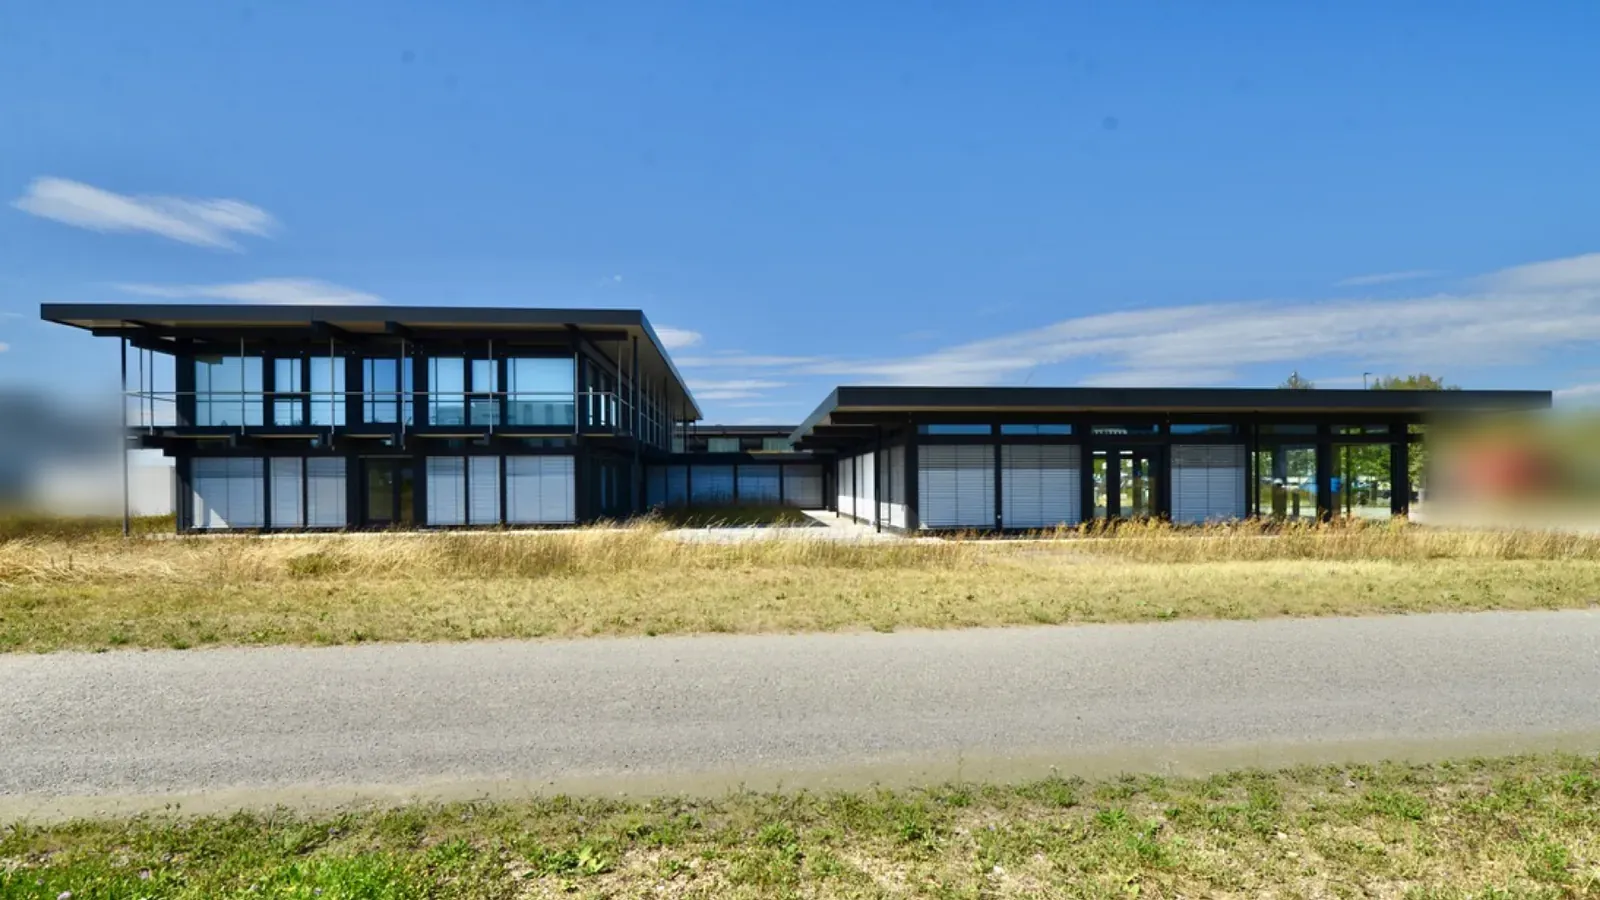
The two-storey office wing is the core: workstations, meeting rooms and circulation. The single-storey reception creates a representative arrival and links the buildings. The square exhibition pavilion is glazed all round – ideal for a showroom, consultations or events.
| Volume | External size approx. | Storeys | System area approx. | Room area approx. |
|---|---|---|---|---|
| Office wing | 28.91 × 12.16 m | 2 | 708 m² | 591 m² (GF 300 + 1F 291) |
| Reception | 8.5 × 18.4 m | 1 | 156 m² | 72 m² |
| Exhibition | 13.96 × 13.96 m | 1 | 196 m² | 175 m² |
| Total | 1,060 m² | 838 m² |
The system area is calculated from rounded external dimensions and does not replace an area calculation to DIN 277. On the new site the volumes can in principle be arranged differently; this must be planned structurally, in terms of building physics and for the permit.
Timber frame with a visible grid
According to the system description, the structure consists of high-quality timber and glulam on a clear grid of columns and beams. The planning grid is about 2.30 m, with columns mostly 3.00 to 3.50 m apart. As the interior walls are mostly non-load-bearing, layouts can be reorganised on the new site. The visible grid makes the construction immediately understandable – a major advantage when marking, dismantling and re-erecting.
Façade, windows and solar shading
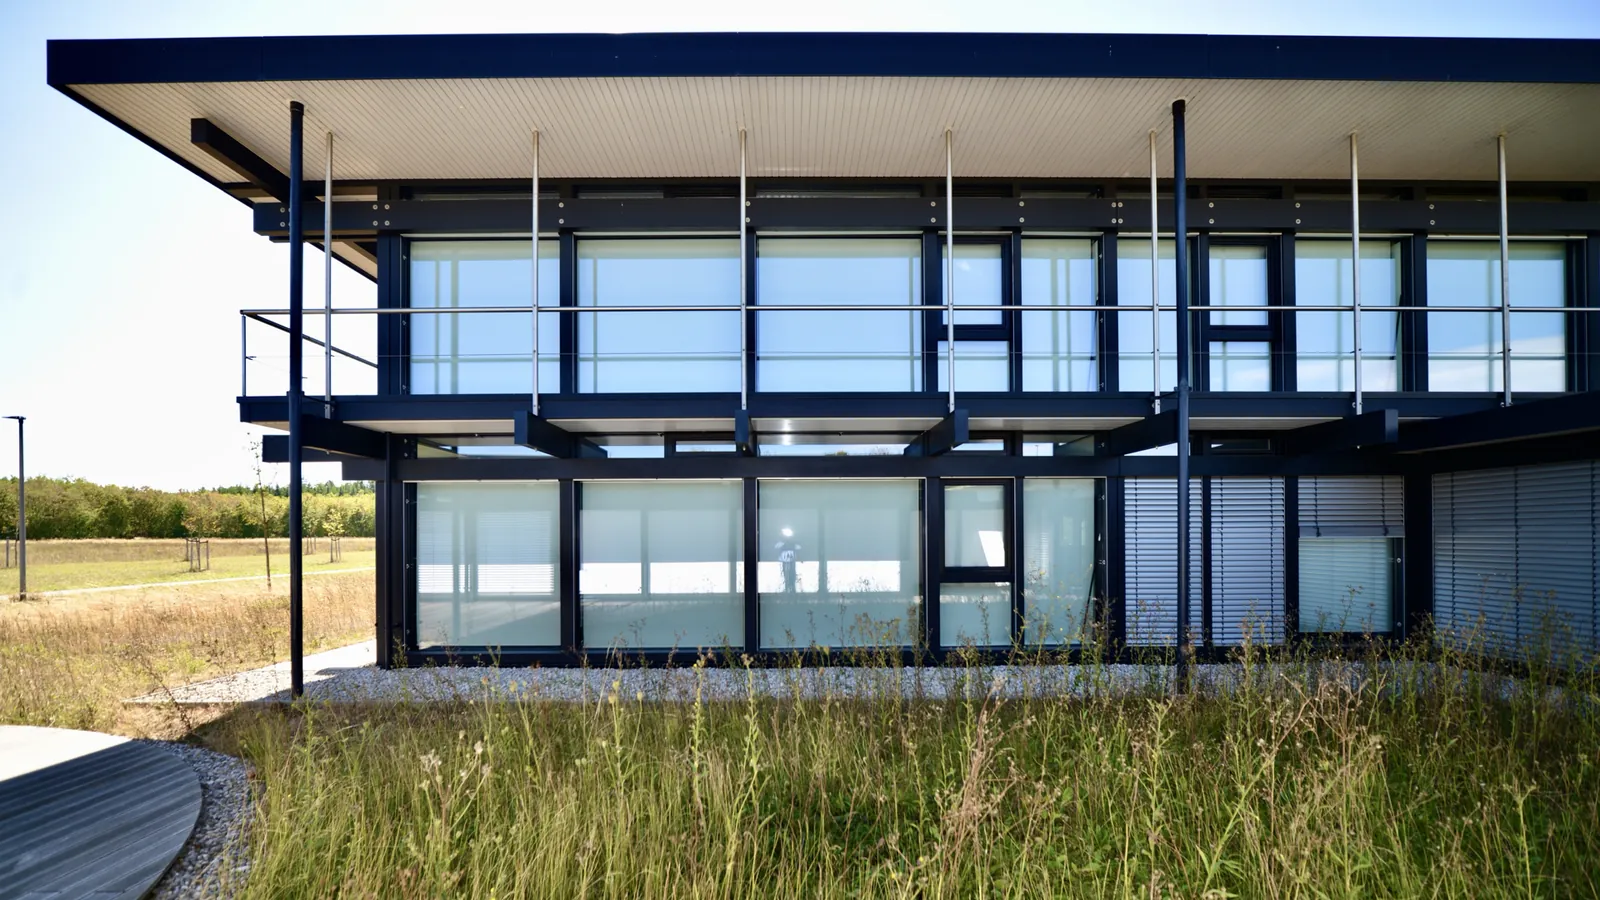
Floor-to-ceiling glazing brings plenty of daylight inside. The existing documents describe triple insulating and acoustic glazing and hardwood window frames. During the latest inspection, windows and doors operated with noticeable precision. External blinds provide sun, glare and privacy protection; the deep roof overhangs add weather protection for the façade.
Interiors: reception, conference, offices
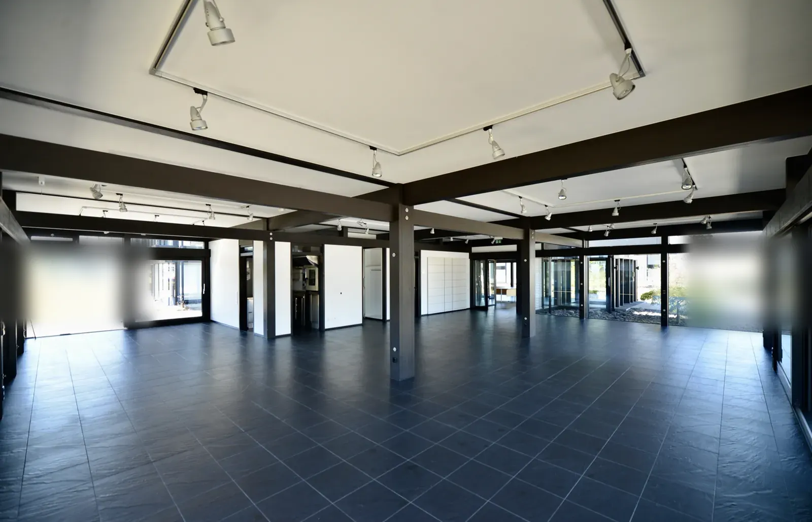
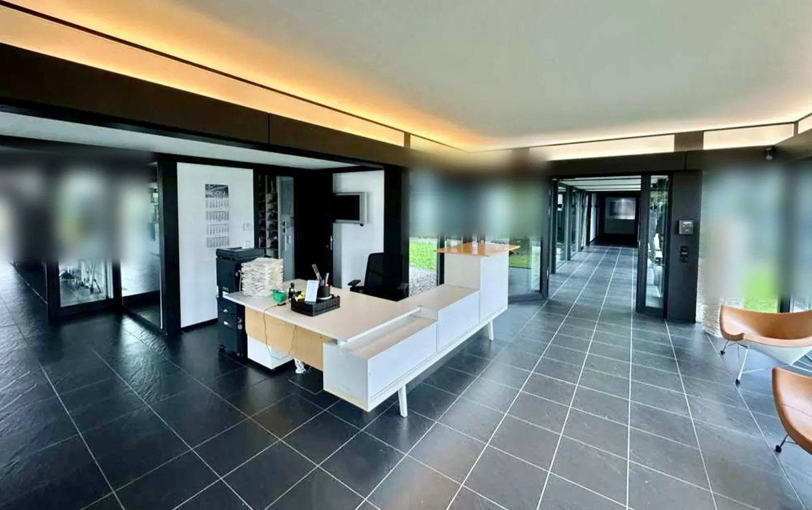
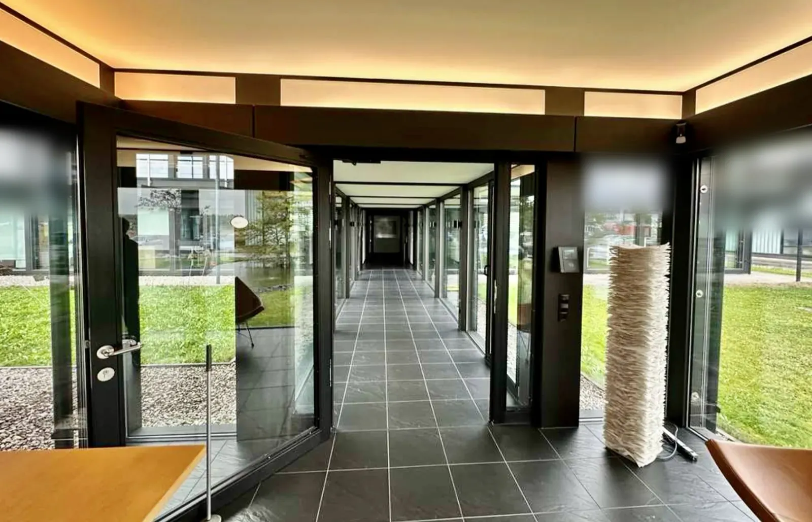
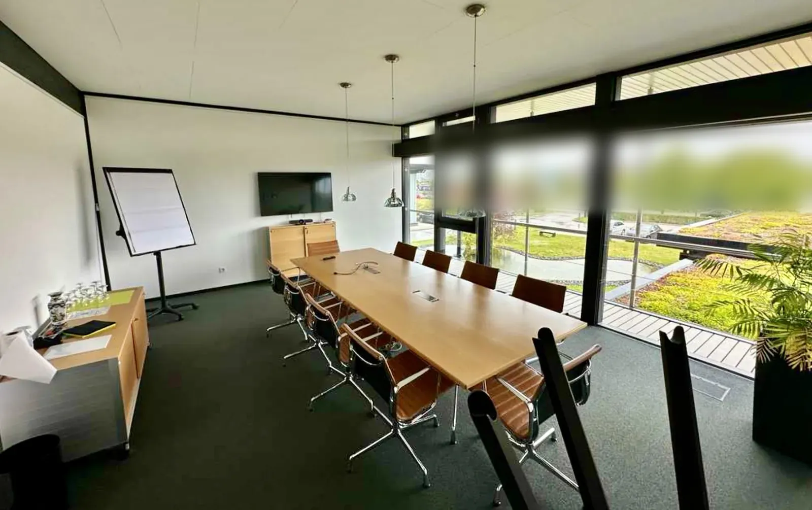
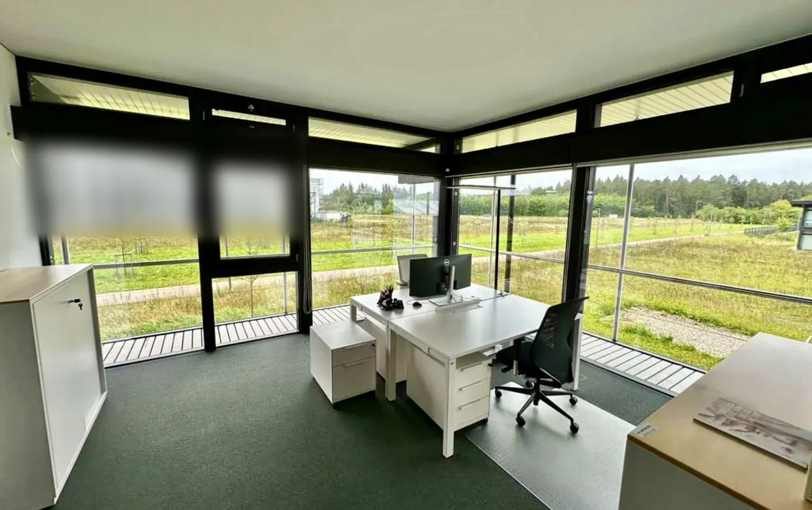
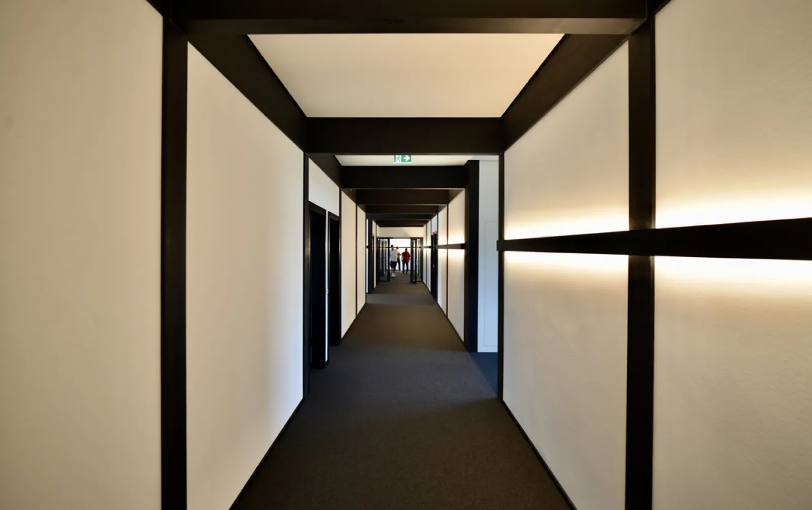
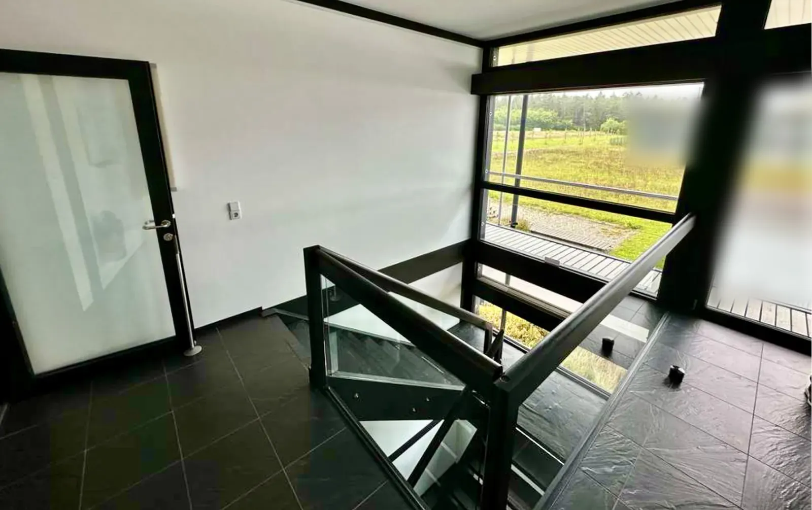
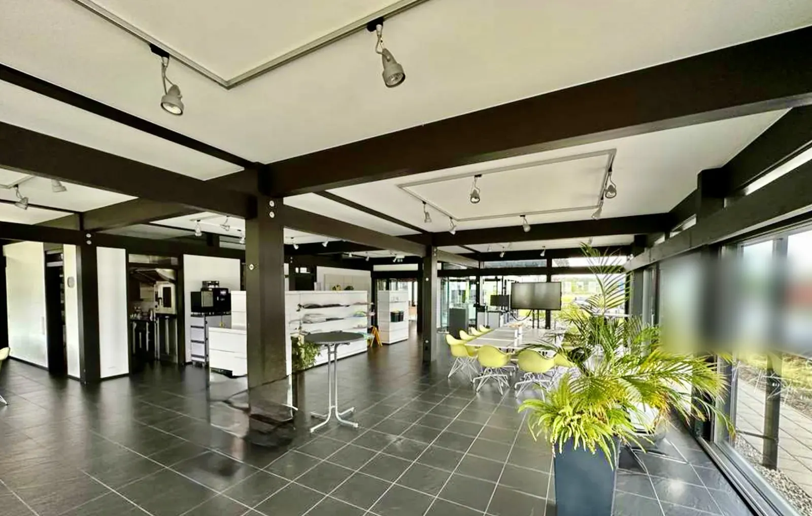
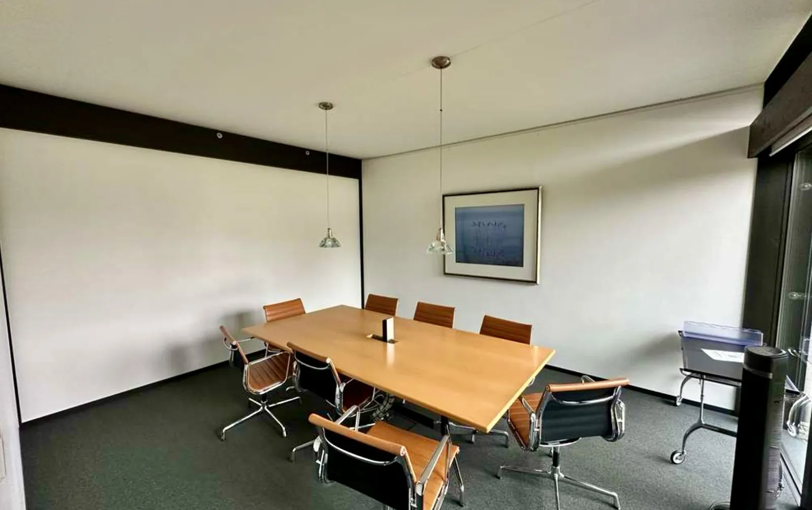
The sequence of spaces runs from a generous reception with indirect ceiling lighting through a glazed connecting corridor to single, double and team offices, conference rooms overlooking greenery and a staircase with a glass balustrade. Ash-veneer interior doors with glulam frames, slate flooring and high-quality luminaires underline the standard.
Building services
- Heating: plant and distribution in place; transferable scope according to project and contract documents.
- Cooling: split air-conditioning units in almost all offices.
- Ventilation, sanitary, electrical: components and technical documentation available, including distribution boards and test records.
- Security: documents on emergency lighting, intruder alarm and IT systems.
Which systems move with the building is set out in the purchase contract.
Cared for until the last day
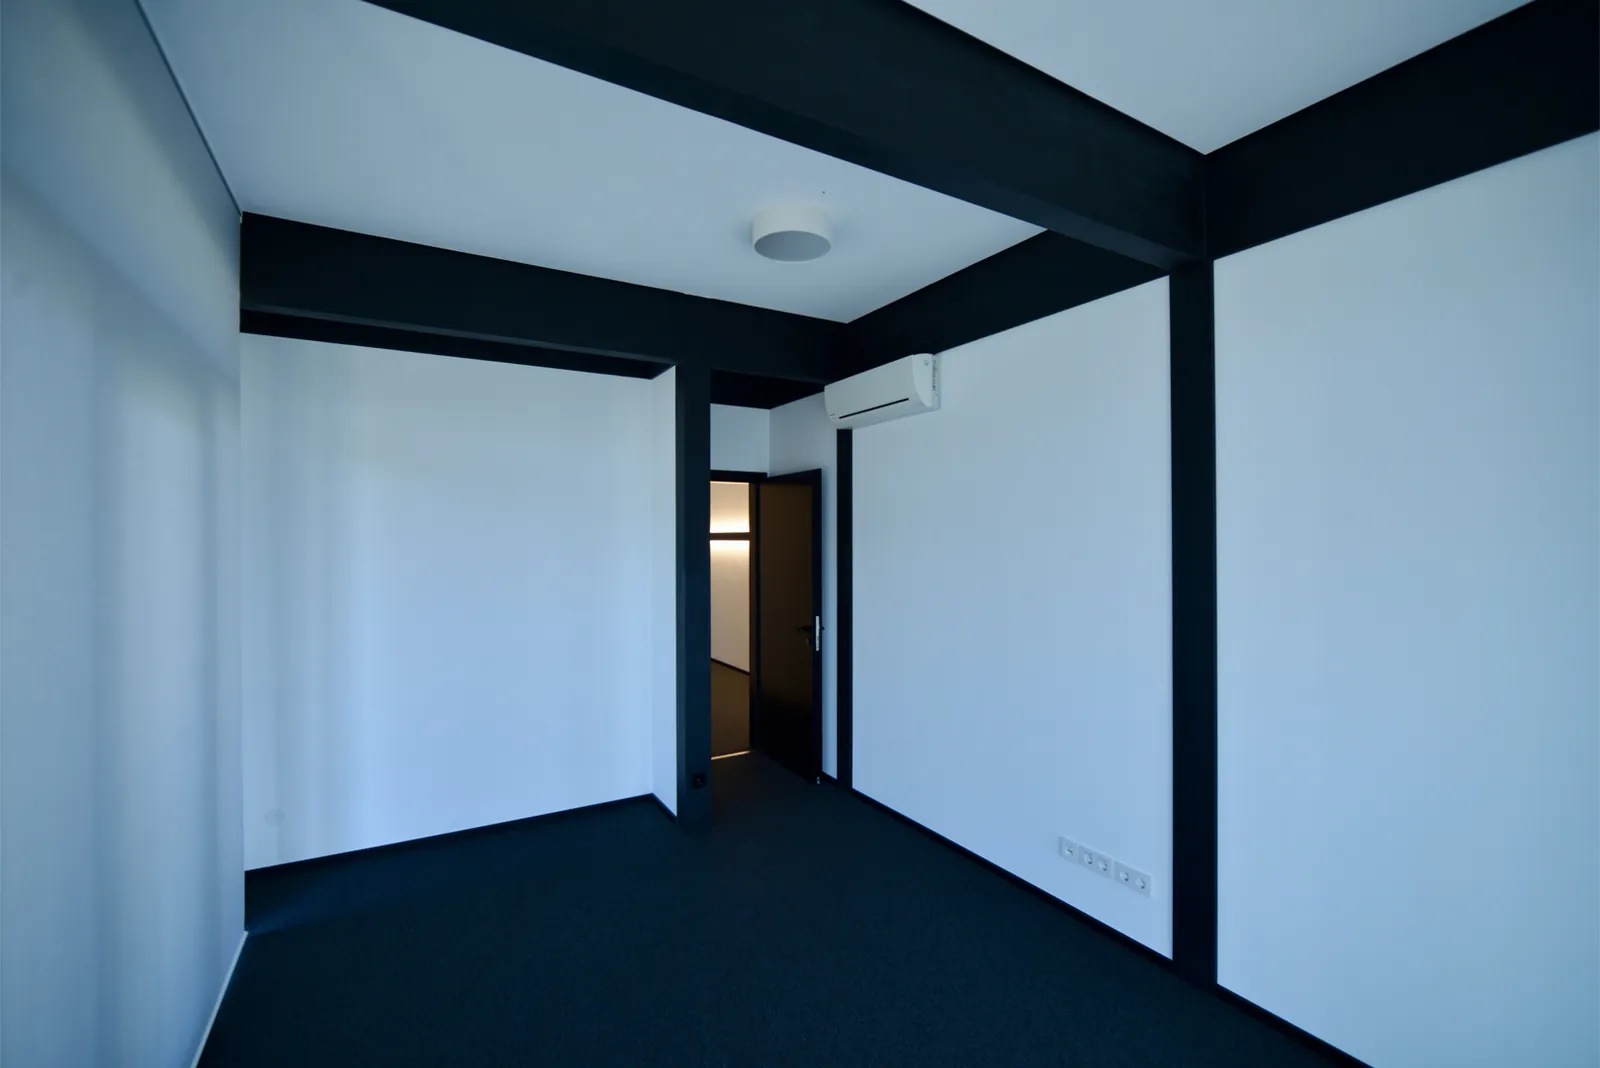
The building did not stand empty for years; it was used as a representative headquarters until shortly before marketing and maintained accordingly. Surfaces, glazing, doors and services make a remarkably good impression for their age.
Possible uses
- Corporate headquarters, administration or sales office
- Customer centre, showroom, brand and product presentation
- Consulting, law-firm or practice building
- Training, seminar and education centre
- Extension of an existing corporate campus
- Combination of administration, reception and exhibition
From the old to the new site in six steps
- Survey: review documents and assess the desired scope technically.
- Target site: check planning law, permit, foundations and connections.
- Dismantling plan: define the sequence, mark and document components.
- Transport: transport-ready units, load securing, logistics.
- New foundations: project-specific foundations at the target site.
- Re-erection: assembly, technical integration, additions, commissioning.
The buyer commissions dismantling, transport and re-erection; design at the new site is carried out by the buyer’s architects and engineers. On request we put you in touch with experienced specialists.
No land offer: the subject is the reusable building elements and technical components. Land, basement, foundations, ground slab and other site-bound parts are not included.
Extensive documentation
- floor plans, sections, elevations
- original system description of walls, windows, doors, roof and floors
- structural and fire-safety records from the construction phase
- documents on heating, cooling, sanitary, electrical, solar shading and flat roof
- current photo documentation
Qualified prospects receive the original documents after signing the TRS Fair Use Agreement (TRS-FA).
Frequently asked questions
Is the land included? No. The sale covers the demountable building, fit-out and services components for re-erection on a new site.
How large is the building? About 1,060 m² of calculated system area in three volumes; about 838 m² of room area is documented.
Why is the building available? The user consolidated its sites. This has nothing to do with the condition; the building was in use until spring 2026.
Can I change the layout? Largely yes, as most interior walls are non-load-bearing. Changes are planned by the buyer’s engineers.
When can I view it? After qualification and signing of the TRS Fair Use Agreement we arrange a date.
Request the exposé
After qualification you receive location, price and original documents. Please quote object ID TRS1060BEA.
Johann Thal · Founder THAL REUSE SYSTEMS
Phone +49 30 80584249 · sales@thalreuse.systems · thalreuse.systems
Would you like to sell a hall? Talk to us – we buy or find the right buyer through our network. Offer a hall →
All information is based on existing and design documents and the site survey, without guarantee; dimensions and areas are approximate. Subject to prior sale. This article does not replace professional design, structural or permit checks at the destination site.
Photos: © THAL REUSE SYSTEMS