Location, full building documents and – where available – current photos are provided after a short qualification and signature of the THAL REUSE STANDARD Fair Use Agreement (TRS-FA).
TRS1274CSIdentification
- Object ID
- TRS1274CS
- Long form
- TRS-1274-CS-W23L55-01
- Construction
- steel portal frame hall, haunched frames
- Description
- structure for a workshop and storage hall, duo-pitch roof, canopy bay
- Hall passport no.
- HP-20261113-01
- Location
- exact location after qualification
Origin and documents
- Erected
- not erected – fabricated, unused
- Structural calc.
- promised, not yet received
- Check
- parts list, shop drawings and EN 1090 manufacturer certificate requested
- Drawings
- planning drawings 1:100: plans, sections, elevations
Geometry
- Dimensions
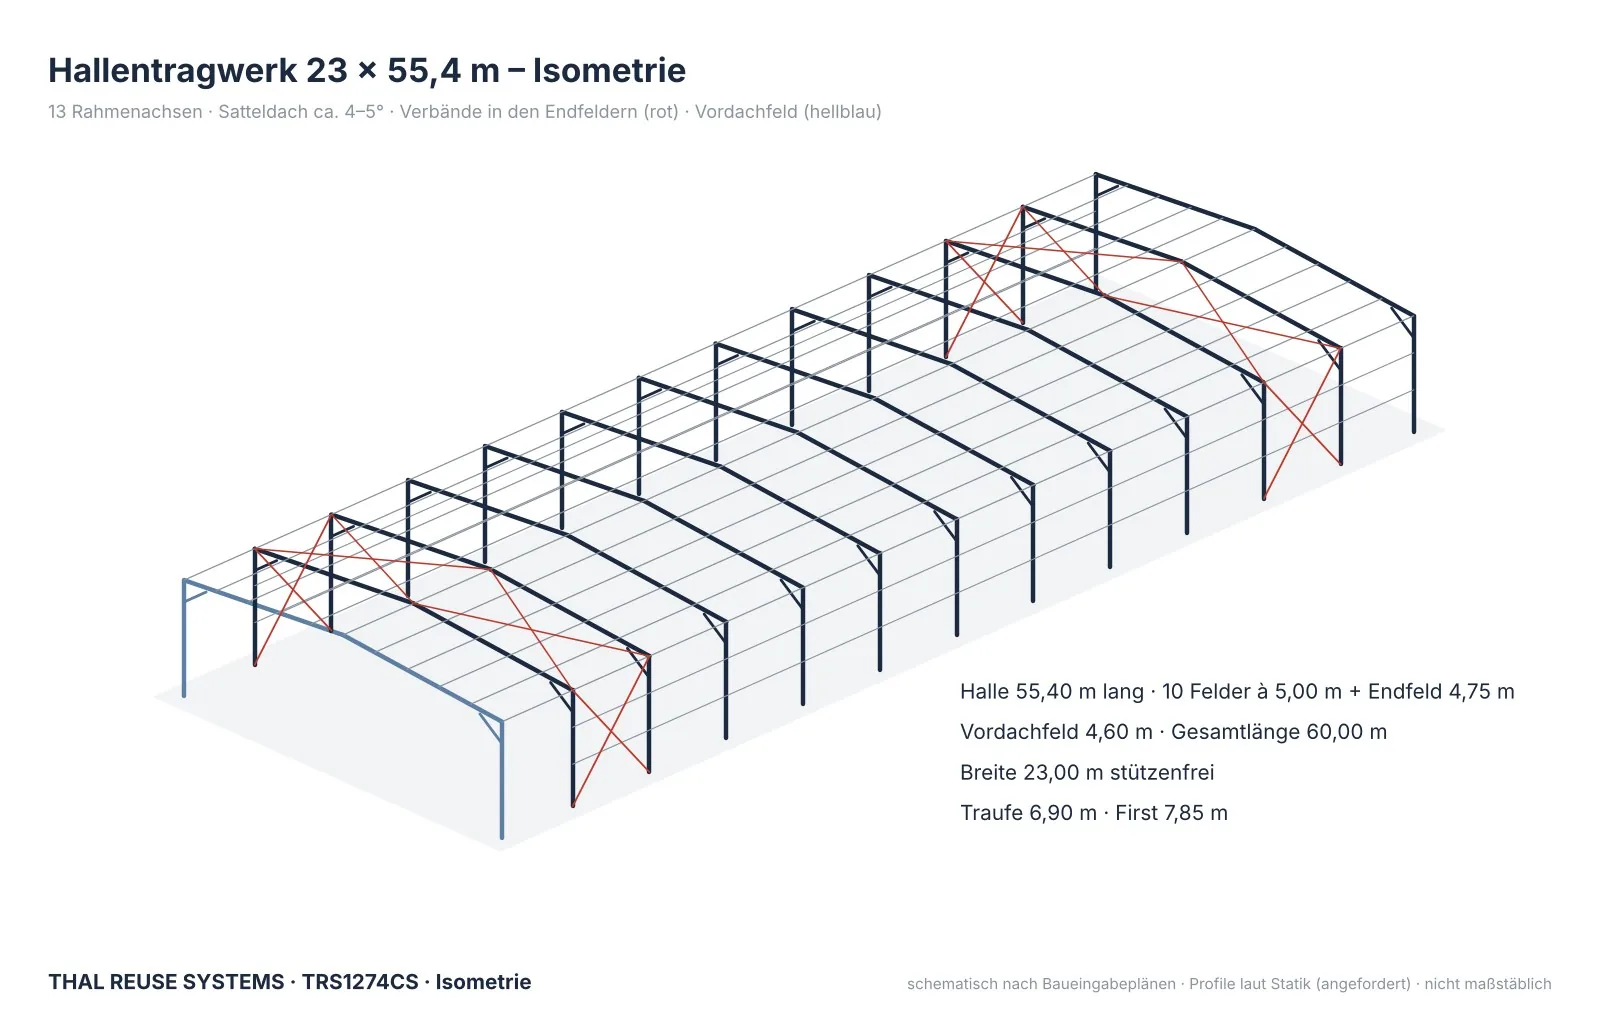
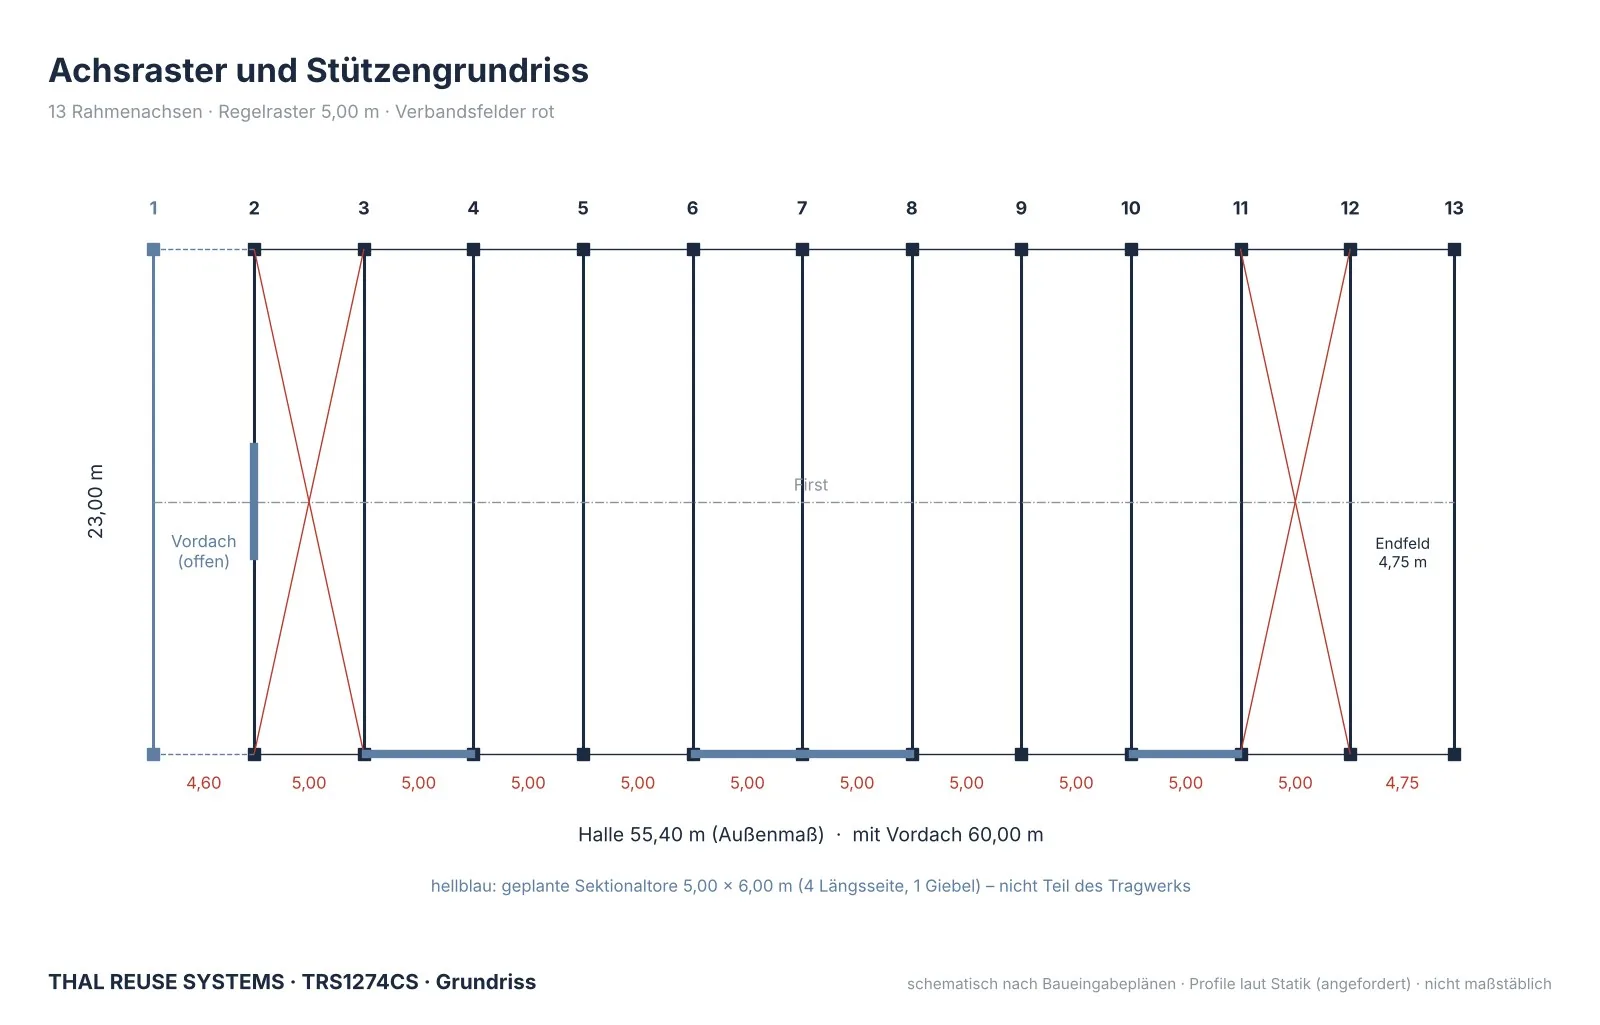
- 23.00 × 55.40 m external (basis of the object ID); 60.00 m with canopy bay
- Bays
- 13 grid lines: 10 × 5.00 m + end bay 4.75 m; canopy bay 4.60 m
- Eaves / ridge
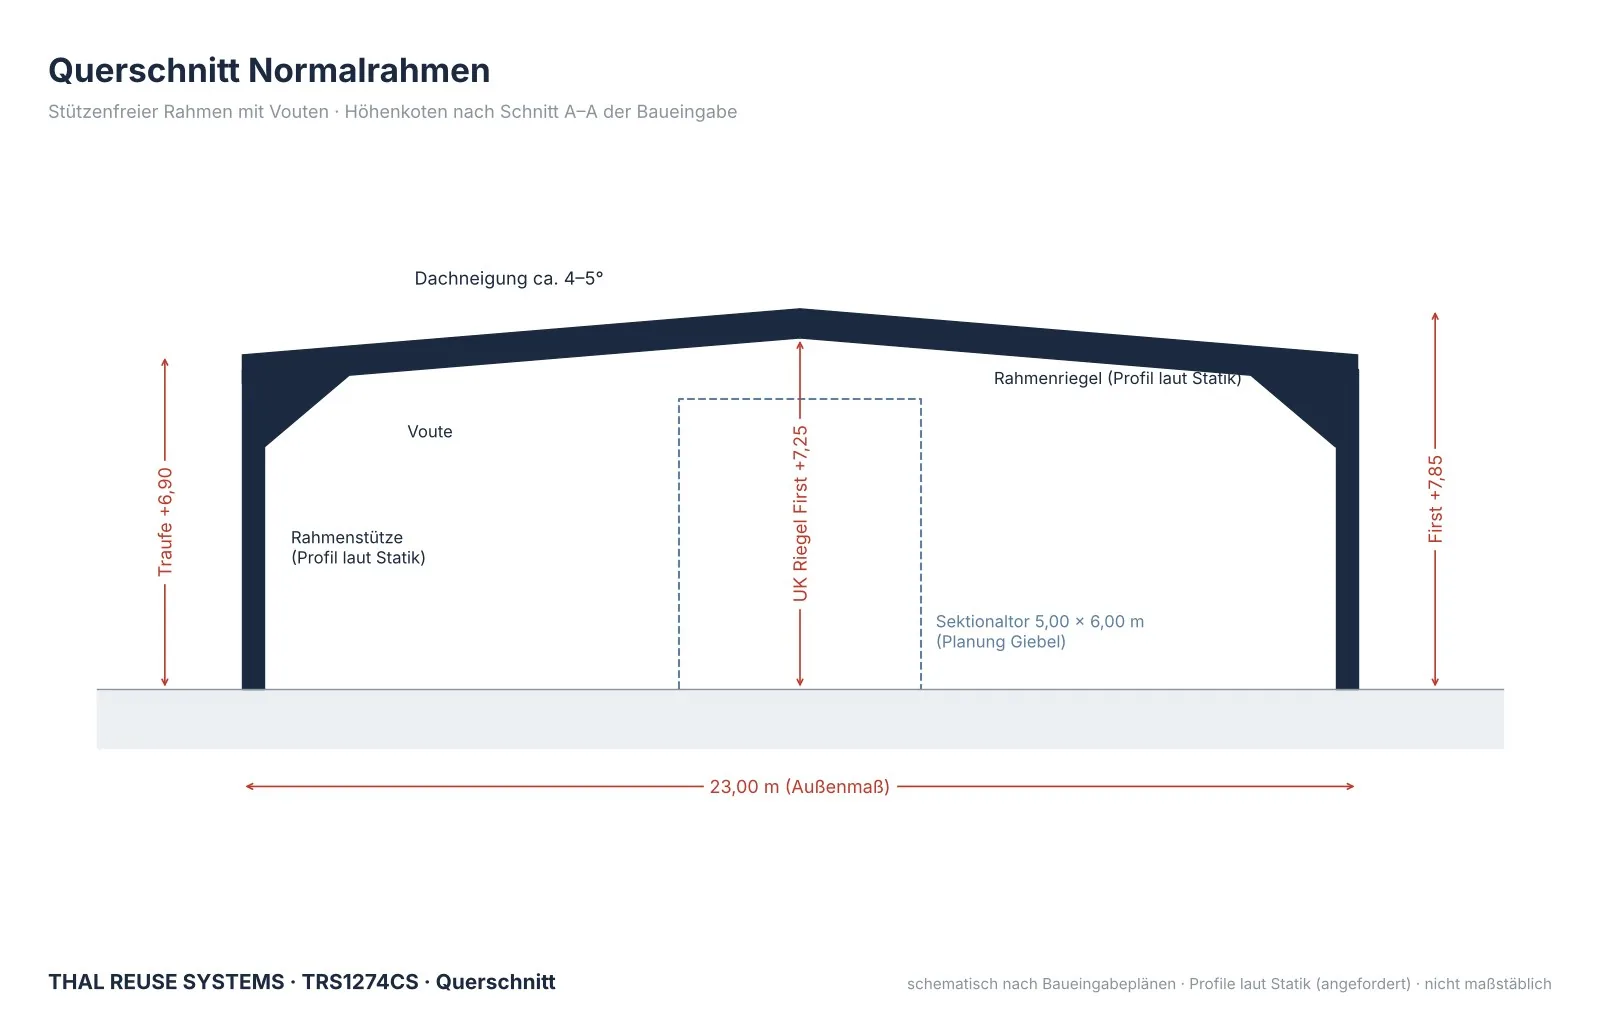
- 6.90 m / 7.85 m; underside of rafter at ridge 7.25 m
- Roof pitch
- approx. 4–5°, duo-pitch roof
- Clear height
- below the haunch not dimensioned – to be measured
Structure
- Frames
- 13 haunched steel frames, 23.00 m clear span
- Bracing
- bracing in one bay near each end of the hall
- Steel
- sections and steel grades as per calculation – to follow
Envelope and equipment
- Roof
- not part of the structure; insulated profiled sheeting was planned
- Doors / rooflights
- planned: 5 sectional doors 5.00 × 6.00 m, ridge rooflight – not part of the structure
Terms
- Price
- on request after qualification
- Availability
- by arrangement
- Scope
- steel structure, unused; scope (purlins, side rails, bracing, canopy) being clarified
- Not included
- foundations, floor slab, roof and wall cladding, doors, office fit-out
- Status
- fabricated, never erected; documents under review
Fabricated, but never erected
The hall was planned for servicing construction machinery, with five sectional doors of 5.00 × 6.00 m, a ridge rooflight and insulated profiled sheeting. That shows what the geometry is designed for – lorries, excavators and wheel loaders drive in without restriction.
- Clear span: 23.00 m free width over 1,274 m² – no internal column in the way of racking, workstations or traffic routes.
- Tall: eaves at 6.90 m – doors up to 6.00 m high and tall racking are possible.
- Adaptable: the 5 m grid allows the hall to be shortened bay by bay – for example to nine bays of about 50 m or eight bays of about 45 m.
Dimensions at a glance
The object ID is derived from the external dimensions of the hall. All dimensions are taken from the planning drawings.
| Reference | Value | Note |
|---|---|---|
| Hall body | 23.00 × 55.40 m | 1,274 m², external |
| Overall length | 60.00 m | with open canopy bay 4.60 m |
| Grid | 10 × 5.00 m + 4.75 m | 13 frame lines |
| Eaves / ridge | 6.90 / 7.85 m | underside of rafter at ridge 7.25 m |
| Roof pitch | approx. 4–5° | duo-pitch roof |
What is available and what is still being checked
This article is based on the planning drawings at a scale of 1:100. They define geometry, grid and heights; sections, steel grades and connections refer to the structural calculation. The calculation has been promised. Shop and erection drawings, the parts list with weights and the EN 1090 manufacturer certificate have been requested, as has confirmation of the exact scope of supply. We will only make a binding offer once these documents have been checked, and will then add sections, tonnage and verified loads. The drawings are labelled in German.
Range of application under the Eurocodes (indicative)
The structure was designed for an upland site. Until the calculation is available, the load assumptions of that site serve as the design assumption: ground snow load sk = 0.96 kN/m² and basic velocity pressure qb = 0.33 kN/m² to Eurocode 1. Transferred to the German load zones this gives:
| Action | Zone | Limit | Classification |
|---|---|---|---|
| Snow | zone 1 | up to approx. 555 m a.s.l. | probably without strengthening |
| Snow | zone 1a | up to approx. 465 m a.s.l. | probably without strengthening |
| Snow | zone 2 | up to approx. 320 m a.s.l. | probably without strengthening |
| Snow | zone 2a | up to approx. 255 m a.s.l. | probably without strengthening |
| Snow | zone 3, North German lowlands | – | probably with strengthening |
| Wind | WZ 1 inland | 0.32 kN/m² | probably without strengthening |
| Wind | WZ 2–3 inland | 0.39–0.47 kN/m² | probably with strengthening |
The information on the range of application and on possible strengthening measures is an indicative assessment based on the available documents. It does not replace a structural calculation. THAL REUSE SYSTEMS accepts no liability for it. Suitability for a specific site and the type and extent of any strengthening must be verified by a structural engineer appointed by the buyer.
Suitable second uses
Workshop and maintenance hall for construction, agricultural and municipal machinery; lorry and commercial vehicle service; storage and logistics hall; production hall for metalwork or timber construction; agricultural machinery and storage hall. The canopy bay can be omitted or built as an enclosed bay.
Steps to erection
The next step is to check the structural calculation and inspect the structure. You receive the complete documents after signing a confidentiality agreement. Foundations, floor slab and envelope are designed for the new site by the buyer’s architect or structural engineer; erection and cladding can be arranged through the TRS partner network. As the structure has already been fabricated, there is no lead time for new steelwork.
Frequently asked questions
What does the hall cost? We quote the price on request after a short qualification.
Is there a structural calculation? It has been promised by the seller but we have not yet received it. Until then all load figures are assumptions; we only make a binding offer after checking it.
Can the hall be built shorter? Yes. With the regular 5.00 m grid it can be shortened bay by bay, for example to about 50 m or 45 m. The bracing then has to be verified again.
Request documents
After qualification you receive location, exposé, hall passport and building documents. Please quote object ID TRS1274CS.
Johann Thal · Founder THAL REUSE SYSTEMS
Phone +49 30 80584249 · sales@thalreuse.systems · thalreuse.systems
Would you like to sell a hall? Talk to us – we buy or find the right buyer through our network. Offer a hall →
All details are based on the planning drawings and are given without warranty; dimensions are approximate. Subject to prior sale. This article does not replace design, structural or permit checks at the new site.
Drawings: © THAL REUSE SYSTEMS