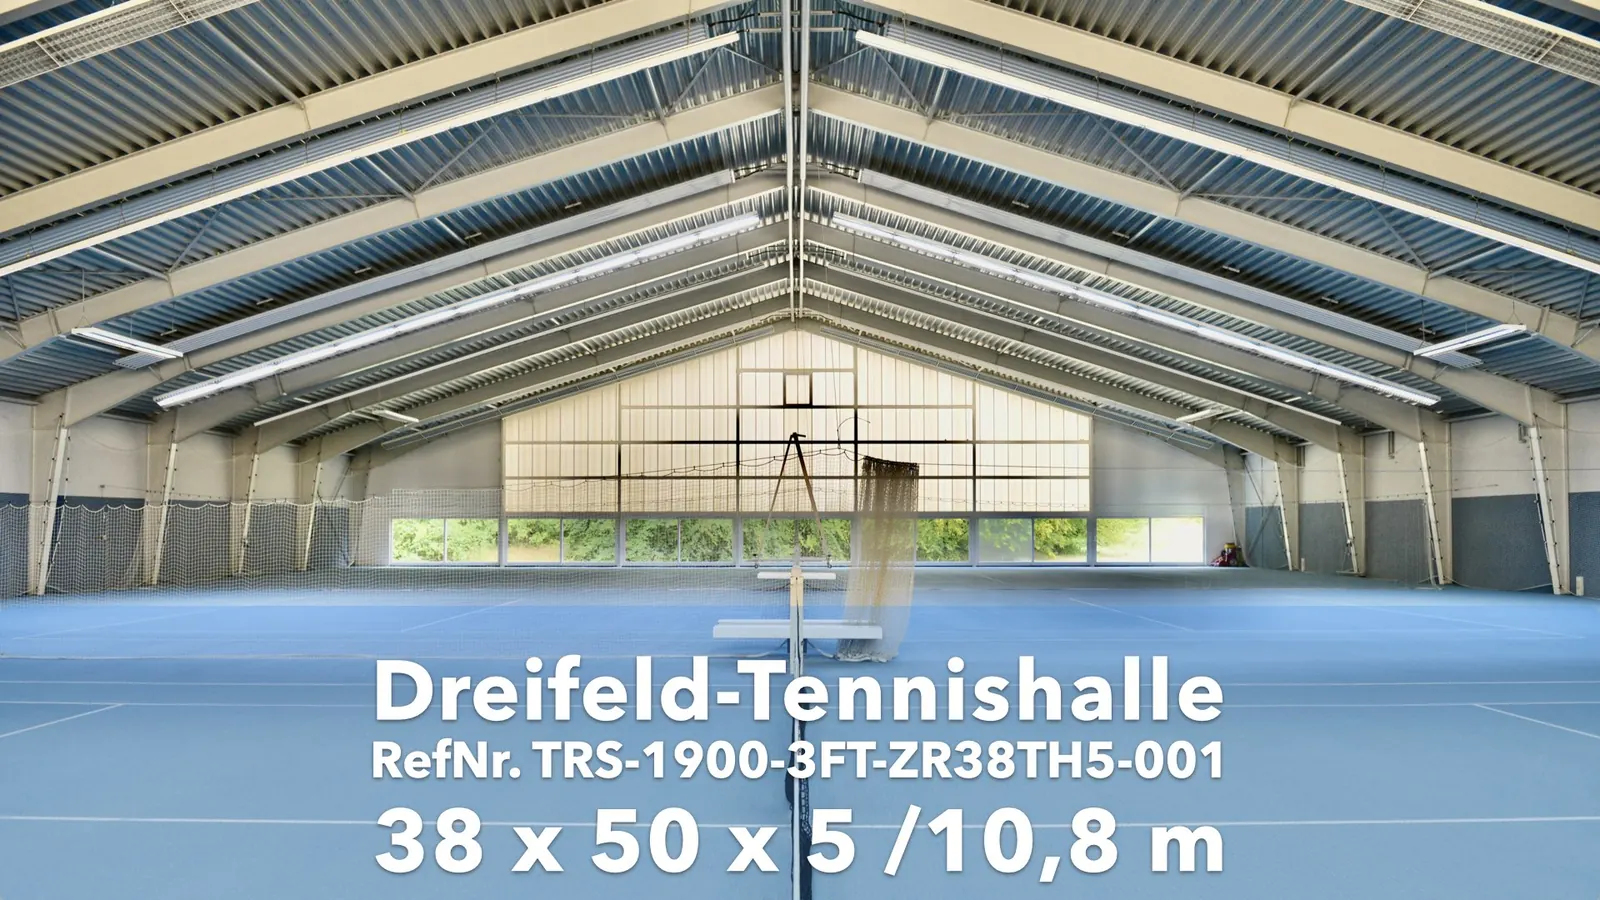
TRS-1900-3FT-ZR38TH5-001Identification
- Object ID
- TRS-1900-3FT-ZR38TH5-001
- Description
- Steel portal-frame hall, 38 m clear span (formerly a three-court tennis hall)
- Passport no.
- 20261022
- Region
- Alpine foothills (southern Germany); exact location after qualification
- Marketing
- via THAL REUSE SYSTEMS
Year built and documents
- Year built
- early 1990s
- Structural calculations
- checked by a state-recognised structural inspection office
- Documents
- calculations, inspection reports, 11 construction drawings, manufacturer documents for the rooflights, construction-phase photos
Dimensions
- Span
- approx. 38 m, no columns
- Length
- approx. 50 m
- Floor area
- approx. 1,900 m²
- Eaves / ridge
- approx. 5.00 m / approx. 10.8 m
- Roof
- pitched roof, approx. 17°
Structure and envelope
- Frames
- 11 bolted two-hinged steel frames at 5 m centres
- Roof
- trapezoidal sheeting without purlins, braced by roof and wall bracing
- Walls
- white aerated-concrete wall panels with light elements
- Insulation
- mineral wool in the roof
- Steel weight
- approx. 80 t
Loads and condition
- Loads
- designed for the increased snow load of the Alpine foothills
- Condition
- heated, dry, well maintained; no corrosion at column bases, no deformation, coating intact
Terms
- Availability
- from spring 2027 (dismantling after the indoor season)
- Price
- on request after qualification
38 metres without a column – why it matters
A clear span of 38 m is rare among used halls. It allows layouts that intermediate columns would rule out: playing fields, riding arenas, manoeuvring space for lorries and large farm machinery, or a hangar with a wide door. With eaves at about 5 m, lorry-height sliding doors can be placed in both gables.
The pitched roof of about 17° rises to almost 11 m. That volume suits high-bay racking in the centre, ball sports with high trajectories or climbing walls.
Why this structure is suited to re-erection
- Bolted, not welded: every connection can be released; no member has to be cut.
- Roof without purlins: the trapezoidal sheeting spans directly from frame to frame and is braced by roof and wall bracing – fewer parts to dismantle and re-erect.
- Good condition: the hall was heated and dry throughout. Column bases show no corrosion and the coating is intact.
- Complete documentation: checked calculations, inspection reports and eleven construction drawings form the basis for structural verification at the new site.
Load reserve for photovoltaics
Because the structure was designed for the high snow load of the Alpine foothills, sites with lower snow loads may offer spare capacity. On about 2,000 m² of roof, a mounted PV system in the range of 300 to 400 kWp would then be conceivable. Whether and to what extent this is possible must be verified by the structural design for the new site.
Possible uses
- Commerce and logistics: storage, production, workshop, recycling yard, vehicle storage
- Agriculture: machinery shed, grain, feed or straw store, wood-chip store, ventilated potato store
- Aviation and boating: hangar with a wide gable door, boat and winter storage
- Sport and leisure: indoor football, padel, climbing, trampoline or bike hall, riding arena
- Municipalities and clubs: market hall, depot, clubhouse, emergency shelter
Every new use requires site-specific design and a building permit.
Dismantling, scope of supply and re-erection
THAL REUSE SYSTEMS coordinates the dismantling. A partner hall builder dismantles the structure professionally, marks every component with its position and can take on re-erection. Alternatively, the buyer dismantles under professional supervision. The mineral wool is removed in accordance with TRGS 521, the aerated-concrete panels are taken down one by one; a regional demolition contractor provides containers, disposal records and removal of the foundations.
Design at the new site – structural verification, foundations, permit – is carried out by the buyer’s architect, structural engineer or hall builder. The existing documents serve as the basis.
Frequently asked questions
When is the structure available? From spring 2027. Dismantling starts after the current indoor season; we are already taking enquiries.
Which documents are available? The checked structural calculations with inspection reports, eleven construction drawings, manufacturer documents for the rooflights and a photo record of the construction phase. Qualified prospects receive the exposé.
Do I need new structural calculations at the new site? Yes. Snow and wind loads, foundations and anchorage must be verified for the new site. The hall’s checked calculations make this easier.
Can I dismantle it myself? Yes, under professional supervision. Alternatively, our partner hall builder handles dismantling, marking and, if required, re-erection.
Request the exposé
After qualification you receive the exposé with location, price and documents. Please quote object ID TRS-1900-3FT-ZR38TH5-001.
Johann Thal · Founder THAL REUSE SYSTEMS
Phone +49 30 80584249 · sales@thalreuse.systems · thalreuse.systems
Would you like to sell a hall? Talk to us – we buy or find the right buyer through our network. Offer a hall →
All information to the best of our knowledge and without guarantee; dimensions are approximate. Subject to prior sale. This article does not replace structural or permit checks at the destination site.