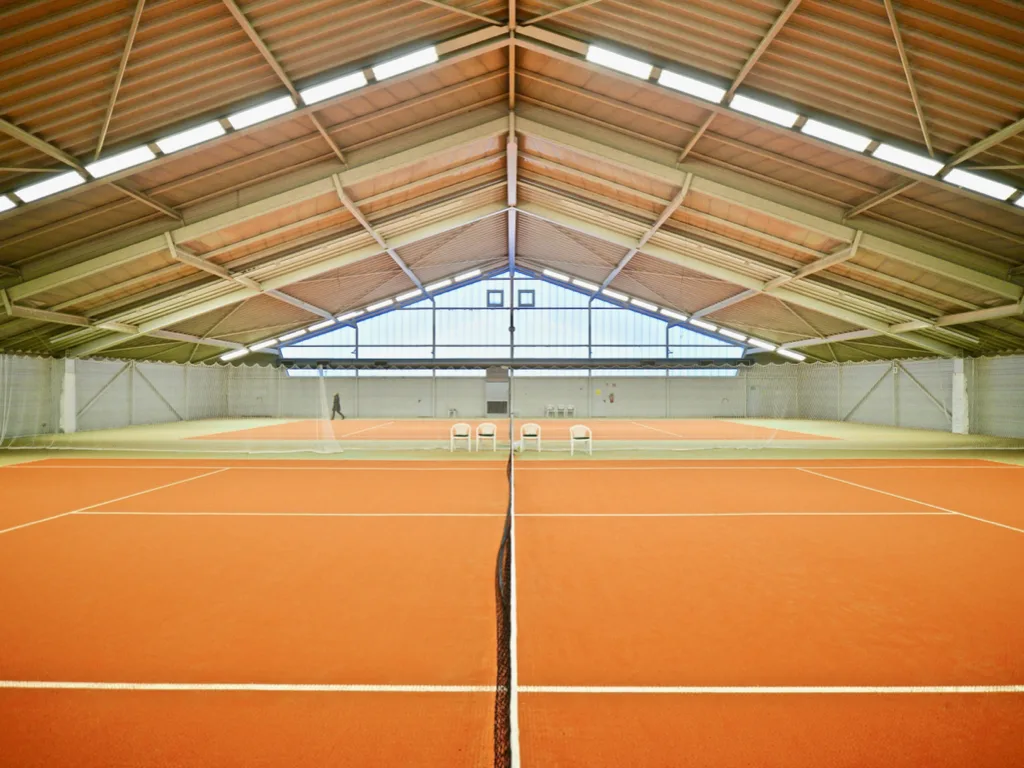
A rare design: the hall that opens
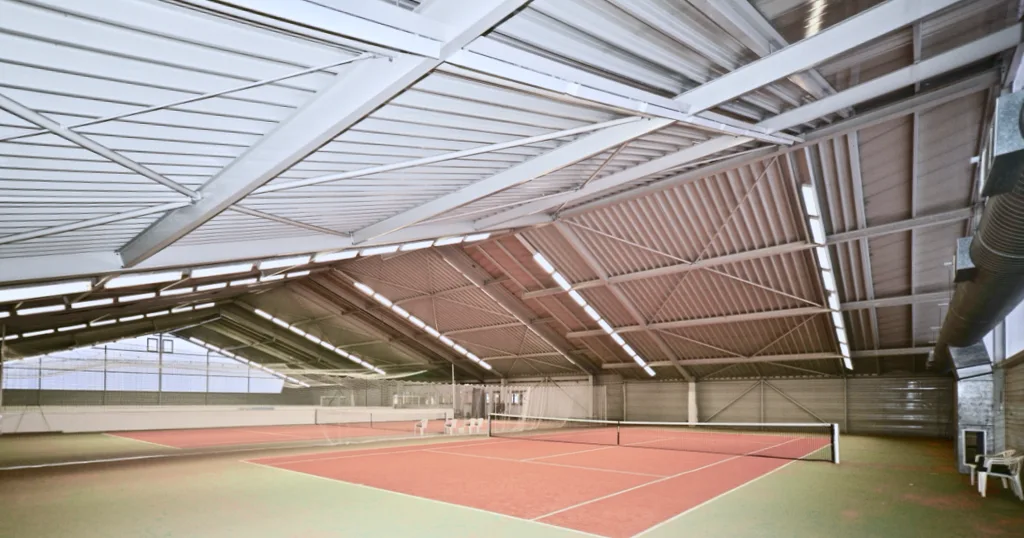
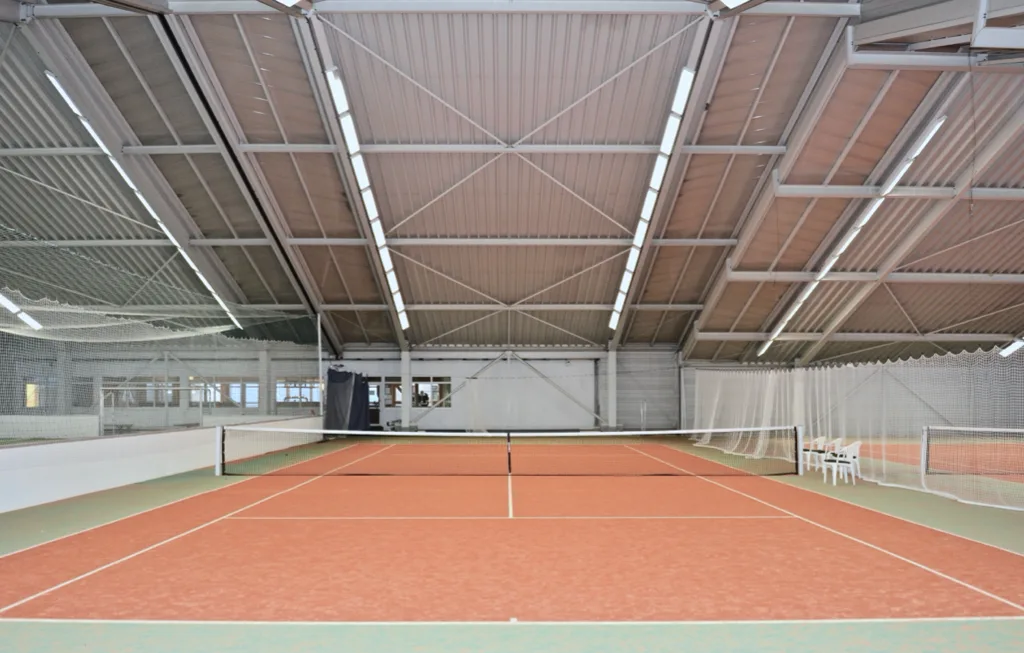
Retractable halls are rare – retractable halls of this size even more so. The engineering firm Günter Schömig designed the structure in 1989 for the open-air sports centre in Gladenbach, Hesse: four tennis courts under one roof that could be opened in good weather. The structure was professionally dismantled in 2018 and has been in storage in Bavaria ever since.
Two things make it particularly attractive for reuse: the large column-free floor area and its unusually thorough documentation. The original records are available, from the checked steelwork calculations to the foundation design.
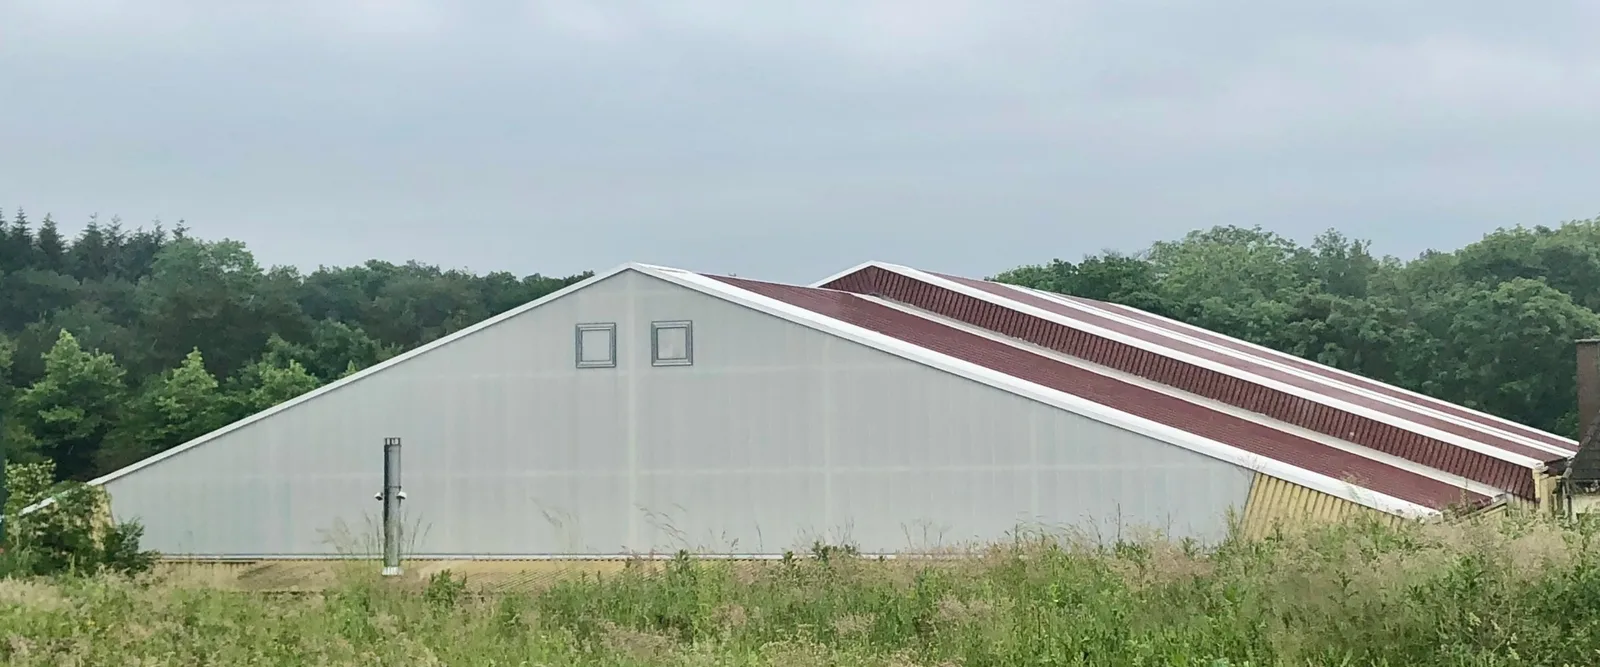
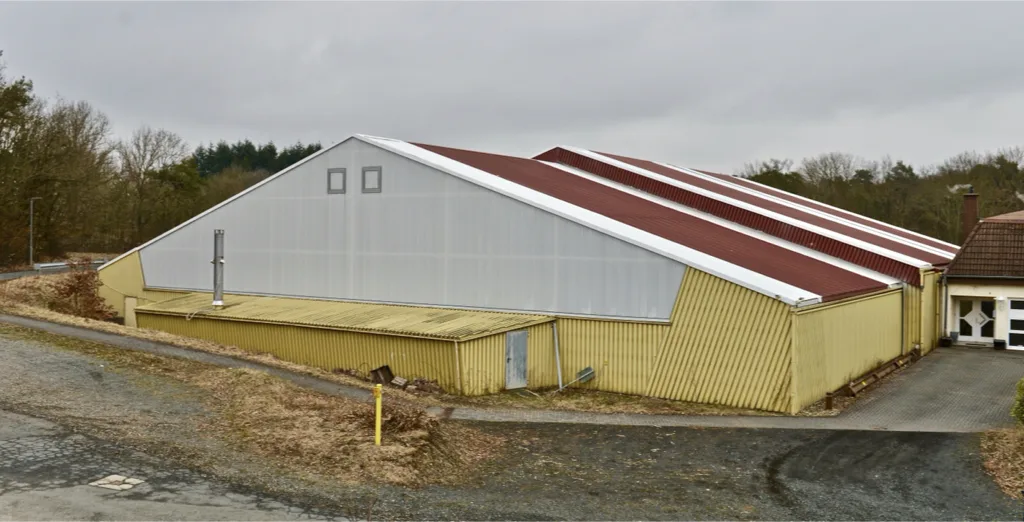
How the travelling system works
The hall consists of four sections. Sections 1 and 4 at the gable ends are fixed. Sections 2 and 3 in the middle run on rails; when the hall is opened, they slide over the fixed end sections. What moves are complete load-bearing hall sections – not just a sliding roof.
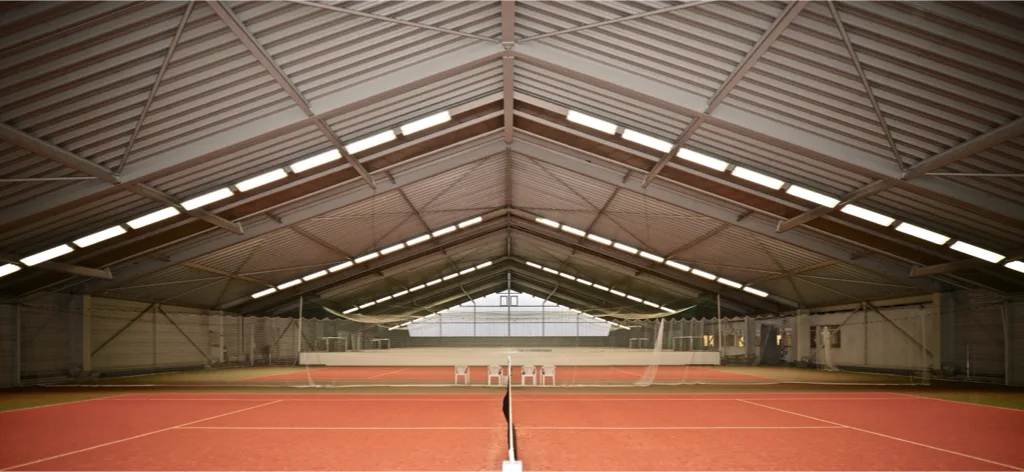
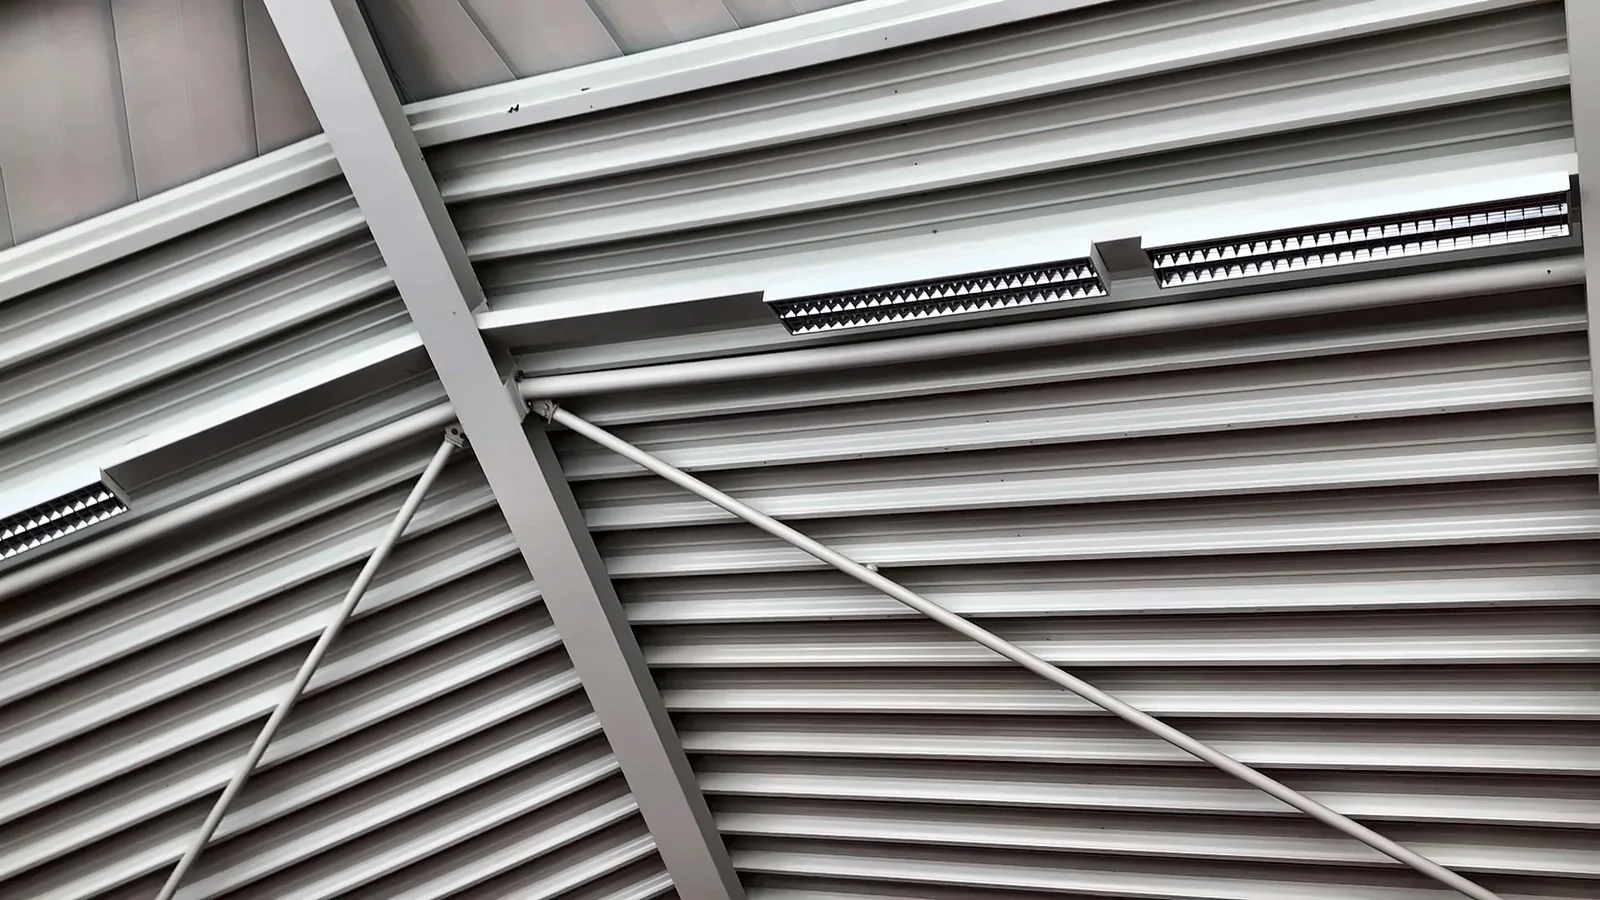
Each section is a steel structure of long-span two-hinged portal frames. Purlins carry the double-skin trapezoidal sheeting, and roof and wall bracing stabilises the structure. The running rails and travelling bogies are verified as separate items in the structural calculations.
The original design specifies a travel speed of 12 m/min. The sections could only be moved up to a wind velocity pressure of q = 0.25 kN/m², and with snow on the roof the travelling sections remained closed in winter. These figures describe the original design – they do not constitute approval for operation today.
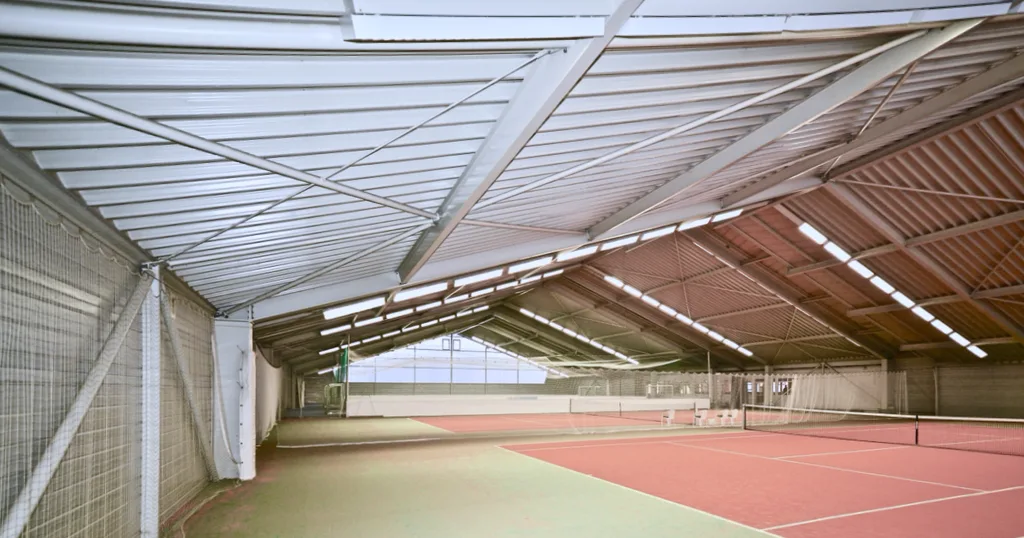
Why the sections differ in height
To pass over the end sections, the middle sections are built higher. Heights according to the original design:
| Heights above historical finished floor level ±0.00 m | Fixed end sections 1 + 4 | Travelling sections 2 + 3 |
|---|---|---|
| Eaves, top of steel | 3.272 m | 4.060 m |
| Eaves, top of roof | 3.380 m | 4.170 m |
| Ridge, top of steel | 9.545 m | 10.654 m |
| Ridge, top of roof | 9.650 m | 10.760 m |
| Clear height below the frame knee | approx. 3.00 m | to be determined |
The clear ridge height on the historical axis of symmetry D is given as +9.070 m to the underside of the steel section; its exact assignment must be checked against the relevant section drawing.
Independently checked structural calculations – a rare advantage
Original steelwork calculations with the building authority’s checking report and checking remarks are available.
Checking report no. 1 dated 12 June 1989 by Dipl.-Ing. Kurt Wameling, checking engineer (Prüfingenieur), register no. 36.89.4. Subject to his checking remarks being observed, he raised no structural objections to the building permit issued at the time.
In Germany, the structural design of buildings of this size is checked by an independent, officially recognised checking engineer (Prüfingenieur) on behalf of the building authority. The steelwork calculations by the engineering firm Günter Schömig (project 89040) run to 291 pages, the foundation calculations (project 89040.1) to a further 33. They cover the fixed and travelling frames, purlins, roof bracing, side walls and running rails, among other items. According to the cover sheet, structural steels St 37 and St 52 to DIN 17100 were used – broadly equivalent to today’s S235 and S355 – together with bolts to DIN 6914, 7968 and 7990 in property classes 4.6 and 10.9.
Please note: the documents are not a structural verification for a new site, and the material grade of the stored components has not been independently confirmed. They do, however, give the structural engineer system dimensions, member sizes and design loads – saving survey work, time and cost. The foundations have to be designed anew for the new site in any case.
Key technical data
| Feature | Value |
|---|---|
| Object ID | TRS2554RSH (long form TRS-2554-RSH-W39L66-01 · former ref. hbs2560s4F) |
| Type of construction | Retractable steel hall: 4 sections, 2 of them travelling on rails; two-hinged portal frames, symmetrical duopitch roof approx. 18.75° |
| Width | approx. 39.09 m, clear span |
| Length | approx. 65.50 m |
| Floor area | approx. 2,560 m² |
| Eaves / ridge (top of roof) | fixed sections 3.38 / 9.65 m · travelling sections 4.17 / 10.76 m |
| Clear height | approx. 3.00 m below the frame knee (fixed sections), approx. 9.07 m below the ridge (axis D) |
| Travelling system (original) | running rails and bogies, travel speed 12 m/min |
| Original design loads | snow 0.75 kN/m²; wind per operating state (travel up to q = 0.25 kN/m²) |
| Materials per calculations | St 37 / St 52 to DIN 17100; bolts 4.6 and 10.9 |
| Calculations / check | steelwork project 89040 (291 pp.), foundations project 89040.1 (33 pp.); checking report no. 1 dated 12 June 1989 |
| Original site | Gladenbach, Hesse, Germany; designed and checked in 1989 |
| Condition / storage | dismantled in 2018, stored in Bavaria (exact location on request) |
New uses: from tennis to indoor football, multi-sport, events and business
Originally designed for four tennis courts, the column-free floor offers room for many uses. Subject to technical review, these include:
- Indoor football: several small-sided pitches with artificial turf, rebound boards and ball-stop netting
- Multi-sport & padel: a mix of indoor sports with social and lounge areas
- Events & exhibitions: a large column-free space for events and presentations (subject to permit)
- Storage & business: permanent re-erection with new cladding and doors – optionally as a fixed hall without the travelling function, to be agreed with the structural engineer
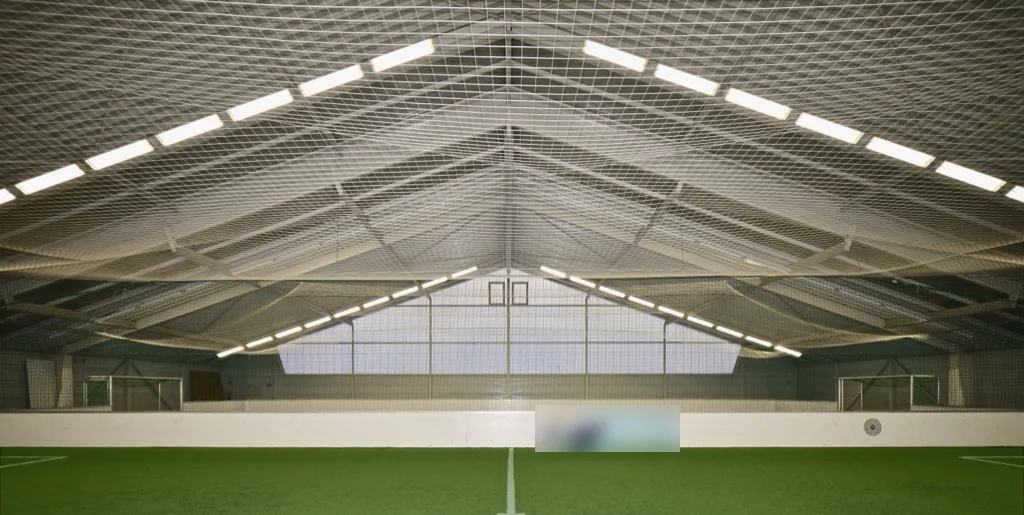
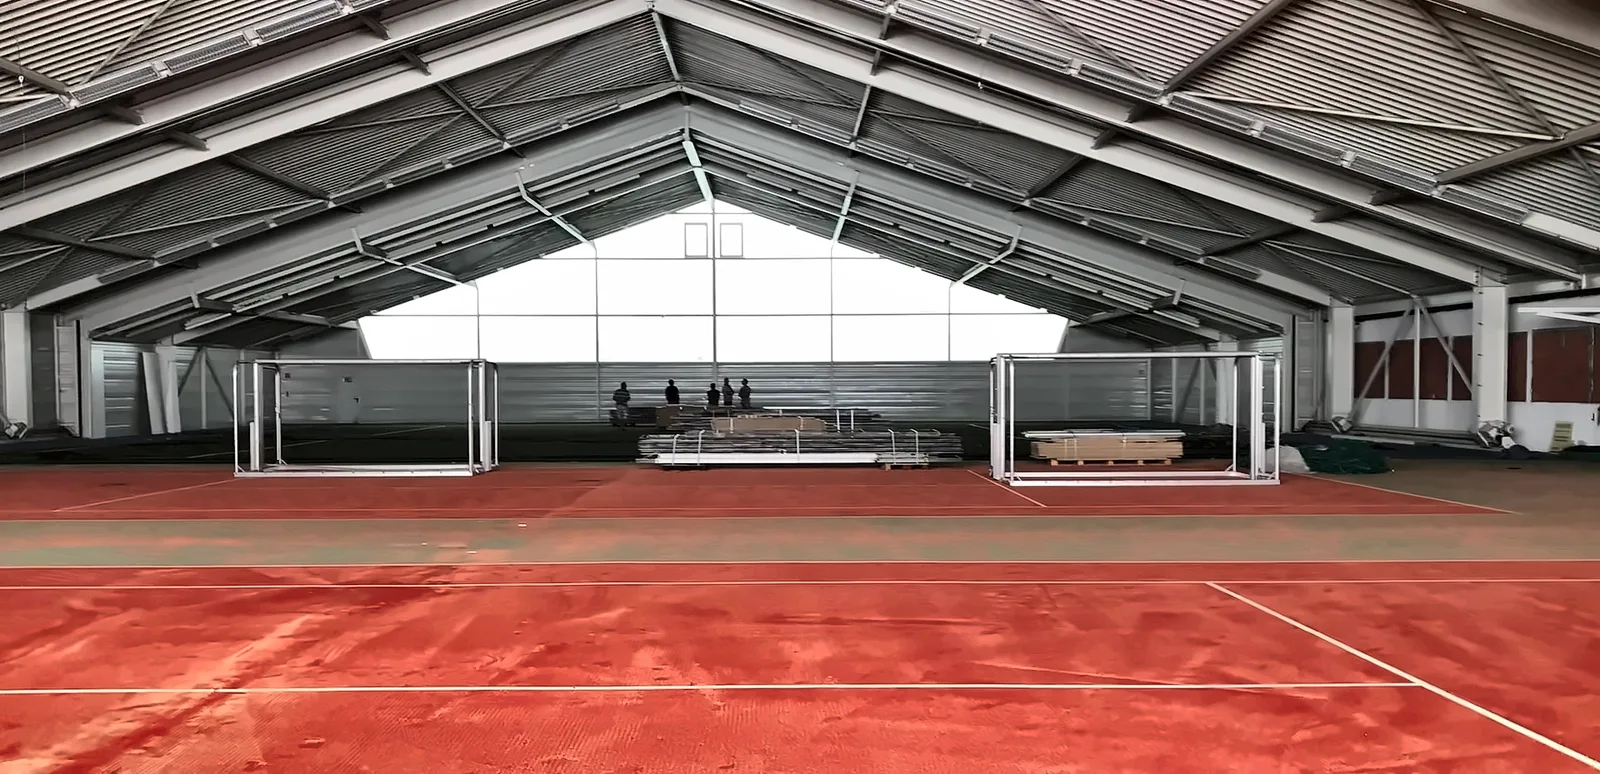
Already proven: at its original site, the opened hall hosted large events – for example a public viewing of the football World Cup with several hundred spectators, as reported by the regional newspaper Oberhessische Presse. The floor had also been fitted out for football, as the goals and the artificial-turf pitch in the photos show.
Putting the clear height in context
The clear height of approx. 3.00 m applies only below the frame knee of the fixed sections, i.e. directly at the long side walls. Towards the centre, the height increases steadily with the roof pitch of approx. 18.75° – roughly 1 m for every 3 m away from the wall – up to about 9 m below the ridge. Playing areas therefore belong in the middle of the hall; the edge zones suit rebound boards, safety run-offs, walkways, benches and spectators. The section drawings of the original design are authoritative.
Any new use requires a suitable layout, fire safety and escape routes, and must take account of the snow and wind loads at the new site. All suggested uses are planning ideas, not a guarantee of suitability or of planning approval.
Scope of supply and re-erection
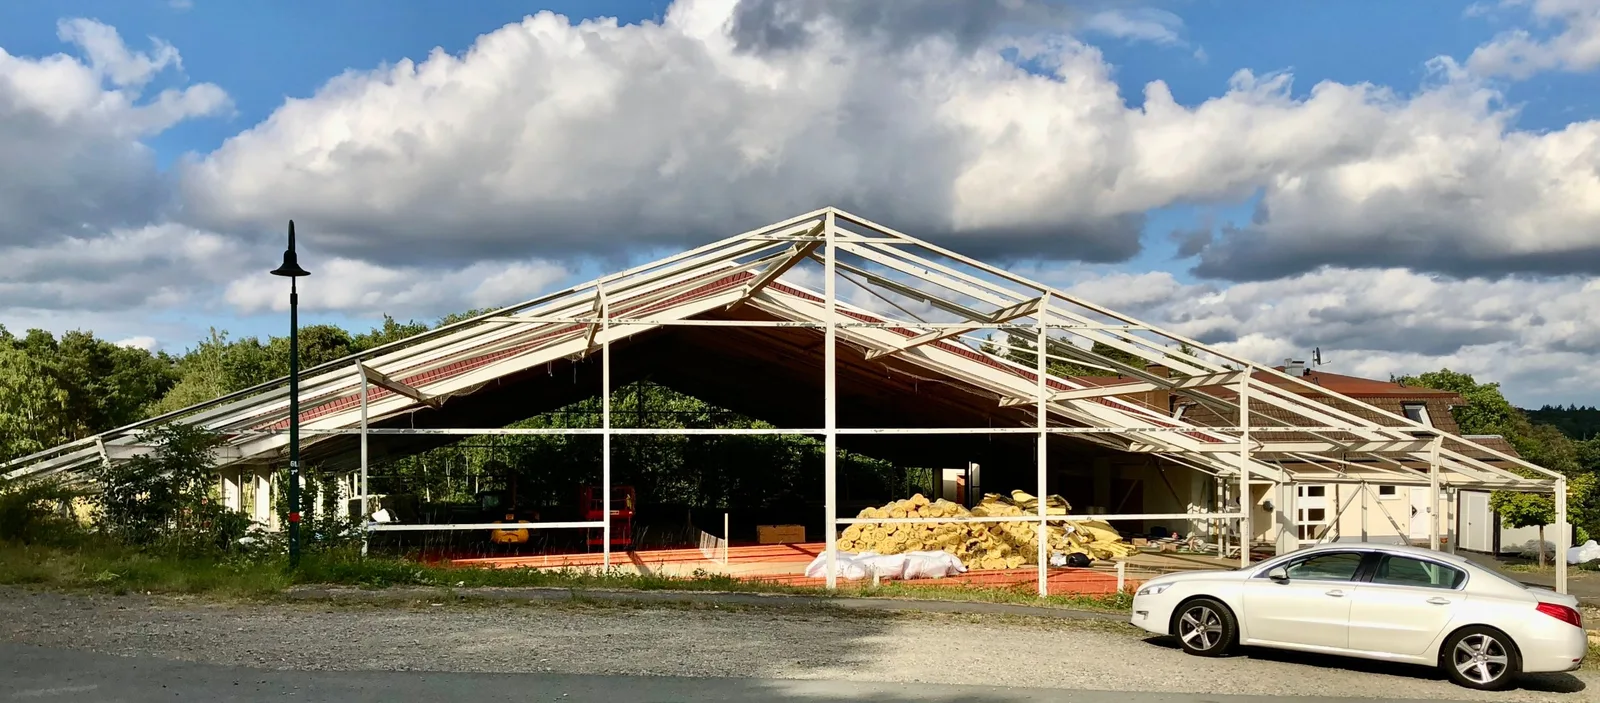
On offer is the dismantled steel structure. Whether further components – such as parts of the original roof and wall cladding, rails, bogies, drive and controls – are complete and reusable will be established by a material inventory and inspection. For re-erection, please budget for a new building envelope.
The hall was designed in 1989 for a snow load of 0.75 kN/m², roughly comparable to a characteristic ground snow load of sk ≈ 0.94 kN/m² under today’s Eurocode. The new site requires up-to-date structural calculations using local snow and wind loads, new foundations and a building permit. Re-erection is planned by the buyer’s architect, structural engineer or hall contractor; we are happy to put you in touch with experienced erection firms from our network.
THAL REUSE SYSTEMS: buying, selling and a strong network
For more than 20 years, Johann Thal has been buying and selling high-quality hall structures. We have known this hall since its first resale: under reference hbs2560s4F, we sold it to its current owner. We analyse building records and structural calculations, answer technical questions and match the structure with its new site.
Frequently asked questions
Is the hall available? Yes. The structure was dismantled in 2018 and is stored in Bavaria. We share the exact location with qualified prospective buyers; an inspection can be arranged by appointment.
What documents are available? The checked steelwork calculations of 1989 (project 89040, 291 pages) with checking report no. 1, the foundation calculations (project 89040.1), construction drawings and photos. Qualified prospective buyers receive extracts as PDF.
Do I need new structural calculations for re-erection? Yes. The new site requires up-to-date structural calculations to Eurocode and new foundations. The original calculations give the structural engineer member sizes, system dimensions and design loads.
Can the hall be re-erected with the travelling function? The travelling system is documented in the calculations and drawings. A material inventory and inspection will show whether the rails, bogies and drive are complete and reusable. Alternatively, subject to review by the structural engineer, the structure can be re-erected as a fixed hall.
Is the hall suitable for football? The column-free floor of approx. 39 × 65.5 m offers room for several small-sided pitches. The clear height rises from approx. 3.00 m at the side wall to about 9 m below the ridge, so pitches belong in the middle and the edge zones suit rebound boards, walkways and spectators. The layout must be planned for each project.
Does THAL REUSE SYSTEMS also buy halls? Yes. We buy halls for dismantling as well as dismantled structures, and can handle their resale through our network on request.
Request documents
Planning an indoor football or multi-sport centre, an event hall or a business premises with a large column-free floor? Tell us the intended use, the site and your requirements – we will send you extracts from the calculations and drawings and, if you wish, arrange an inspection.
Johann Thal · Founder THAL REUSE SYSTEMS
Phone +49 30 80584249 · sales@thalreuse.systems · thalreuse.systems
Would you like to sell a hall? Talk to us – we buy or find the right buyer through our network. Offer a hall →
Offer subject to change and without obligation; the contracting party and terms will be specified in the individual offer. All data are based on the historical building documents and must be verified by inspection and survey before purchase.
Photos: © Johann Thal | THAL REUSE SYSTEMS – all rights reserved. Diagrams: © THAL REUSE SYSTEMS.