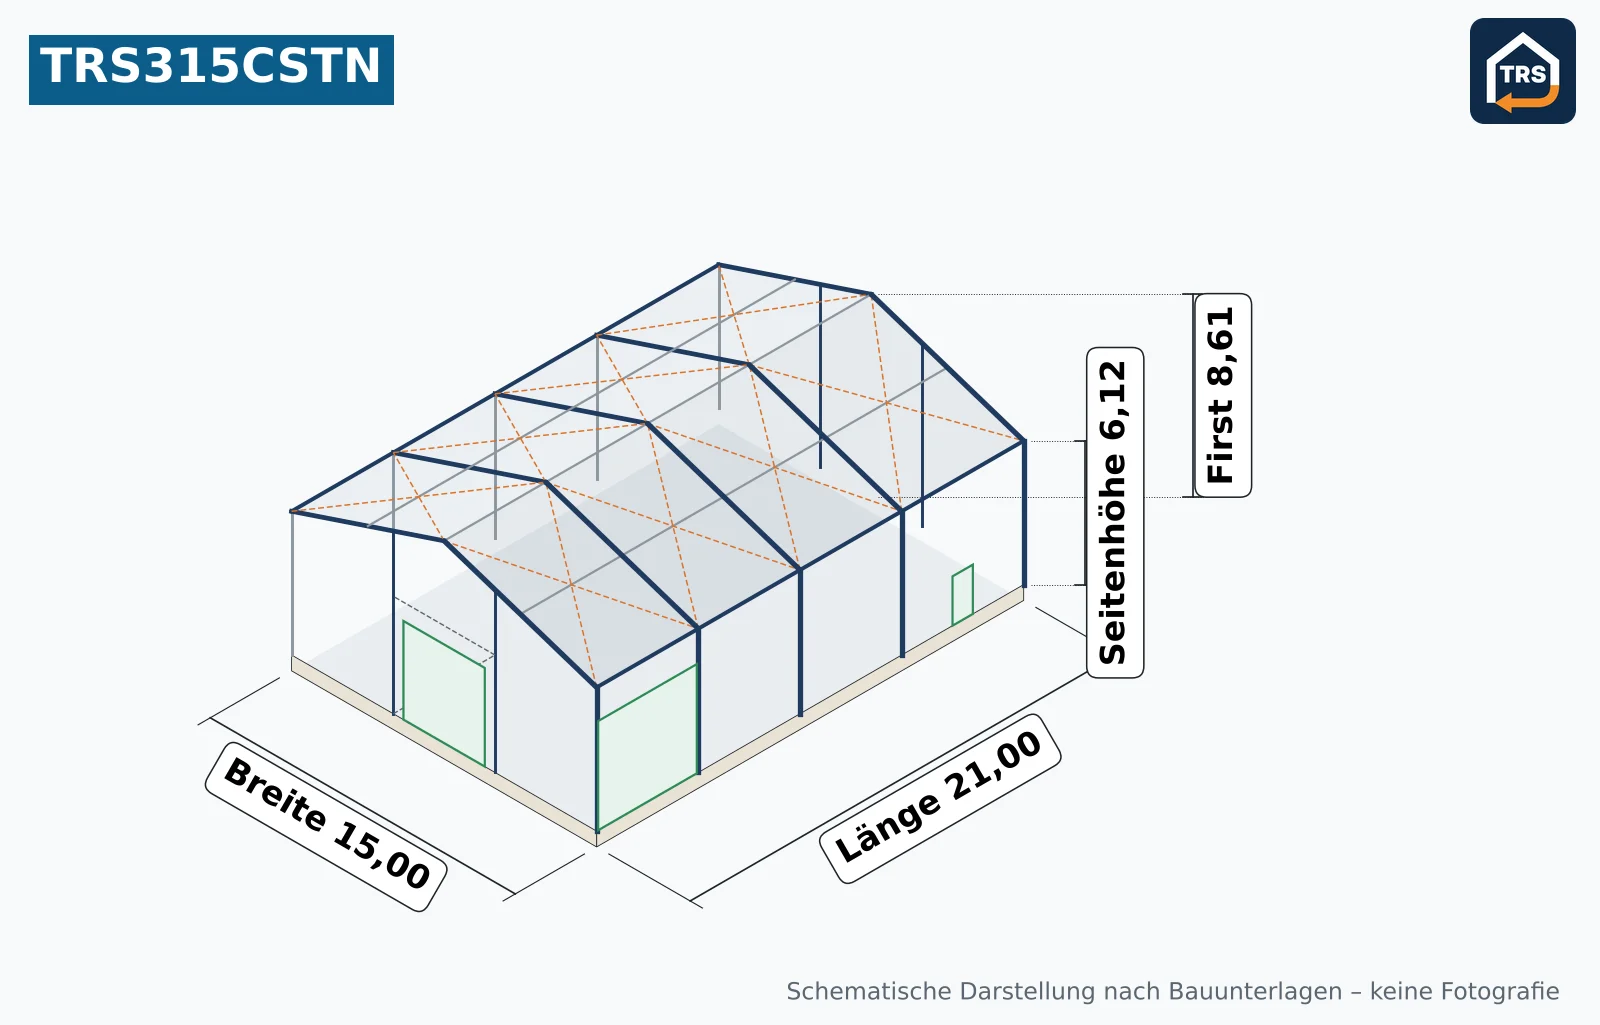
Location, complete building documents and a viewing date are provided after a short qualification and signature of the THAL REUSE STANDARD Fair Use Agreement (TRS-FA).
TRS315CSTNIdentification
- Object ID
- TRS315CSTN
- Long form
- TRS-315-CSTN-W15L21-01
- Type
- aluminium tent hall, system F30
- Designation
- storage tent with solid walls, gable roof
- Passport no.
- HP-20261109-01
- Location
- exact location after qualification
Origin and documents
- System
- temporary structure to EN 13782
- Type calculation
- tent type F30, 252 pages, spans 15–30 m
- Drawings
- floor plan and elevations 1:100
- Use
- storage hall
- Inspection log
- being requested
Geometry
- Grid
- 15.00 × 21.00 m (basis of object ID)
- External
- 15.33 × 21.12 m
- Bays
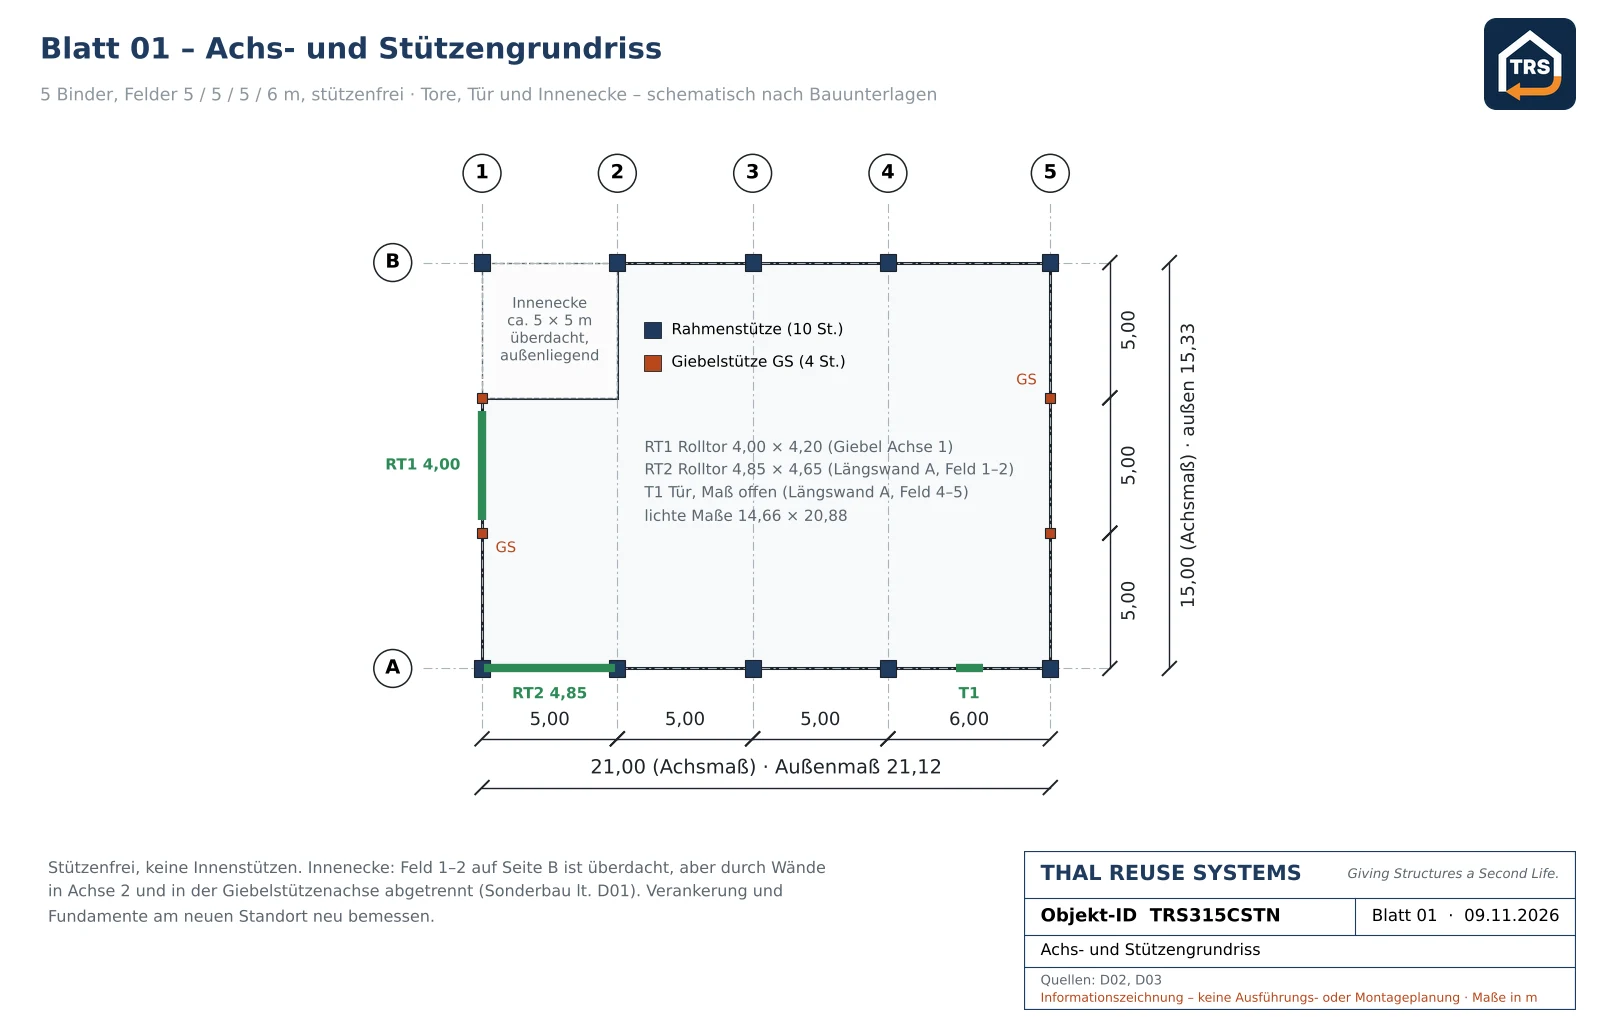
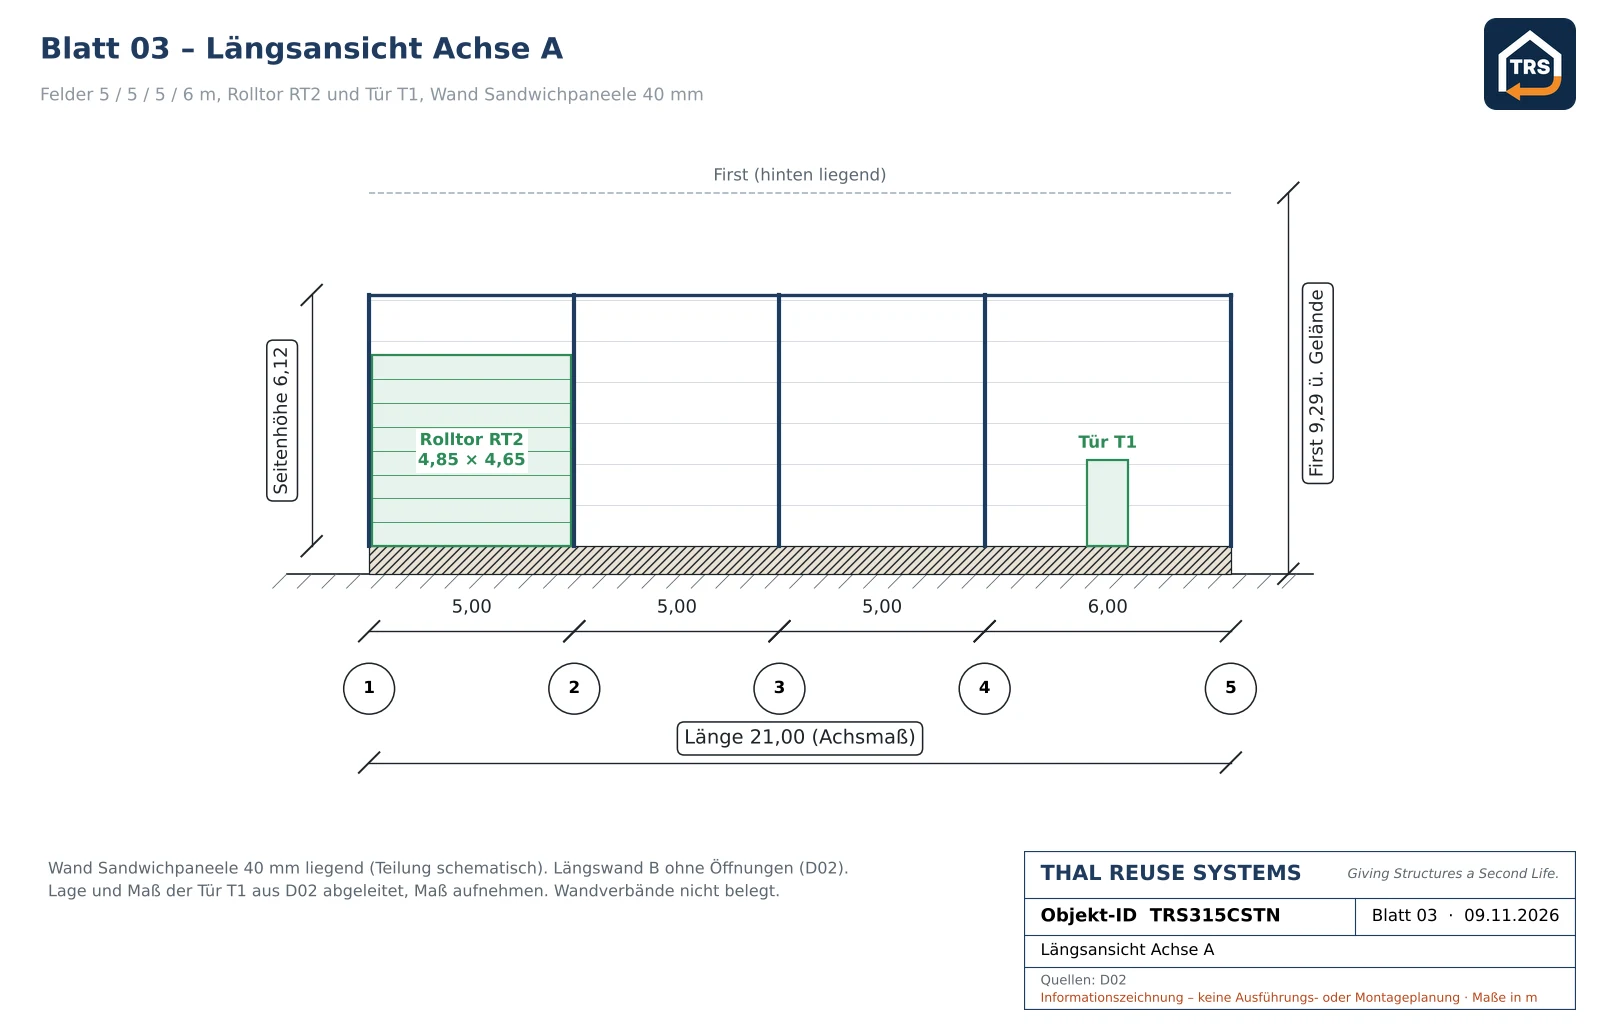
- 4 bays: 5.00 / 5.00 / 5.00 / 6.00 m
- Heights
- base 0.67 m · side height 6.12 m · ridge 8.61 m above base
- Roof pitch
- approx. 18°
Structure
- Frames
- 5 two-hinged aluminium frames, clear span
- Material
- EN AW-6082 T6, steel parts S235/S355
- Gables
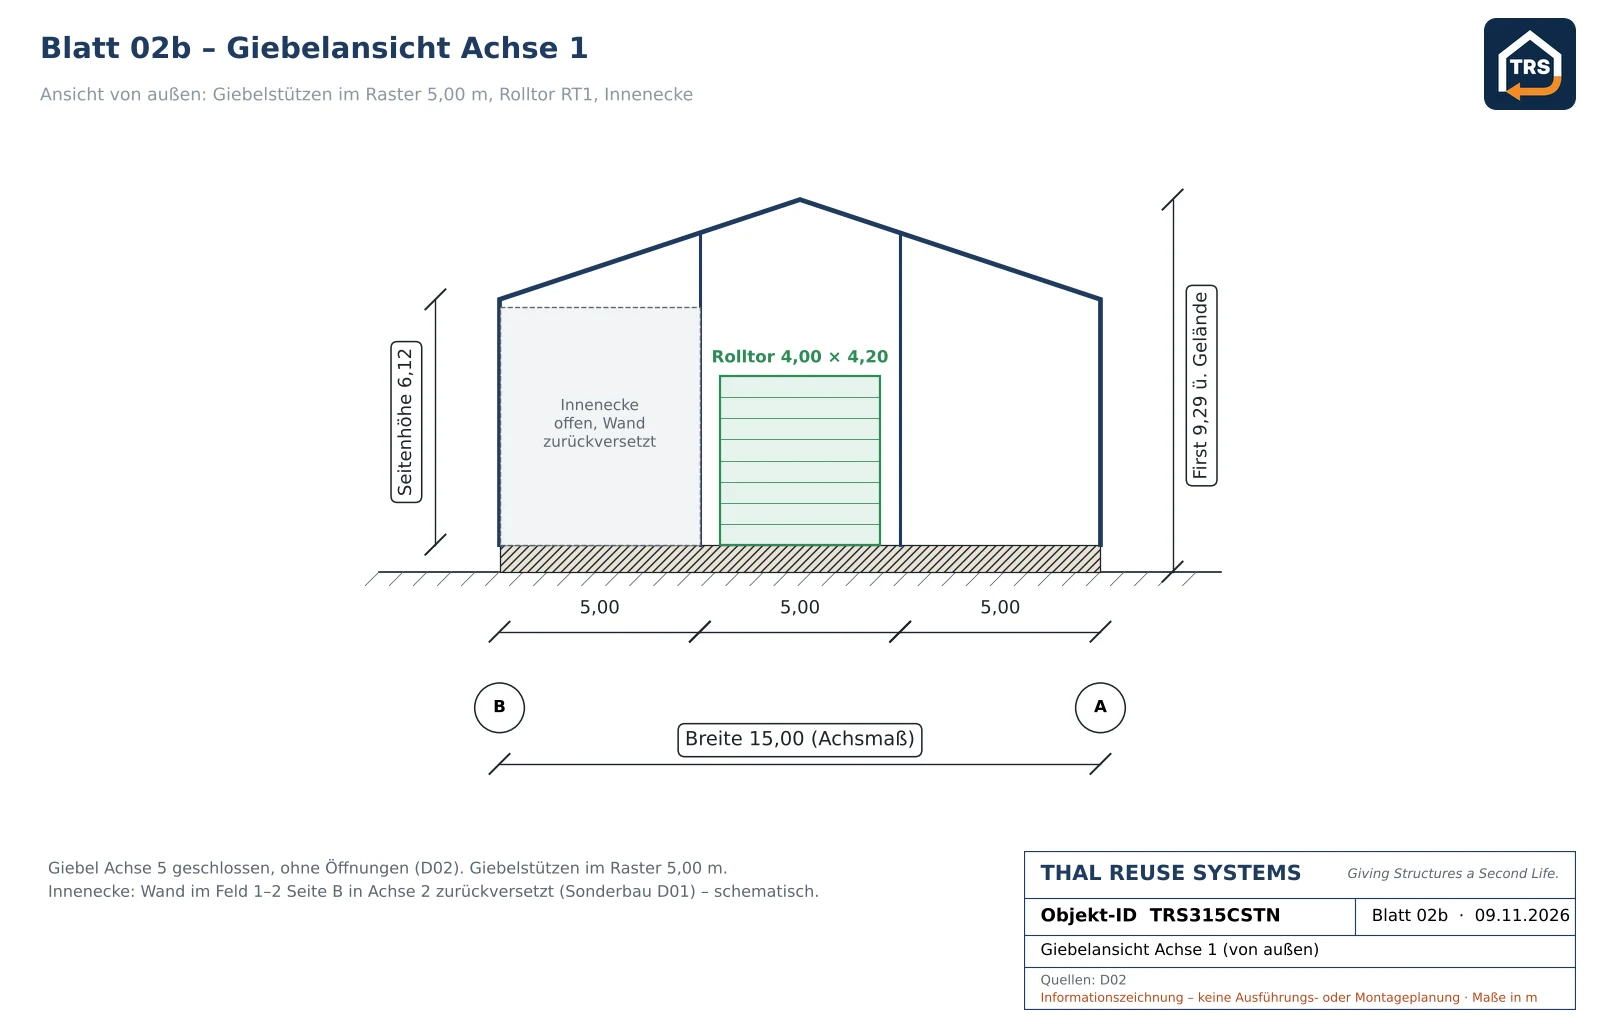
- 2 gable posts each, 5.00 m grid
- Bracing
- roof bracing (cables)
- Connections
- plugged and bolted, for repeated erection
Envelope and equipment
- Roof
- white PVC membrane
- Walls
- 40 mm sandwich panels
- Doors
- roller door 4.00 × 4.20 m (gable) · roller door 4.85 × 4.65 m (long side), with controls
- Door
- 1 personnel door
- Drainage
- box gutters
Terms
- Price
- on request after qualification
- Availability
- by arrangement
- Scope
- structure, envelope and doors, ex site
- Not included
- base, foundations, groundwork at the new site
- Dismantling
- by the buyer or via our partner network
A tent hall with solid walls
The structure is a proven aluminium tent system: five two-hinged frames at bay widths of 5.00 / 5.00 / 5.00 / 6.00 m carry a gable roof at about 18°. Instead of side tarpaulins the hall has sandwich panel walls – more robust, lockable and more comfortable in use than a pure tarpaulin tent.
- Clear span: 15.00 m free span for forklifts, trucks and storage.
- High: 6.12 m side height on a 0.67 m base.
- Demountable: tent systems are designed for repeated erection; all connections can be released.
Dimensions on all reference levels
The object ID is derived from the grid dimension. External size and heights matter for the plot and the foundations.
| Reference | Value | Note |
|---|---|---|
| Grid (system) | 15.00 × 21.00 m | 315 m², basis of the object ID |
| External | 15.33 × 21.12 m | space required on the plot |
| Clear internal | 14.66 × 20.88 m | usable floor area |
| Side height / ridge | 6.12 / 8.61 m | above top of base |
| Base | 0.67 m | existing, not included |
Structure: aluminium system F30
The frames are made of aluminium EN AW-6082 T6, knee braces and connection parts of steel. Two gable posts per gable at a 5.00 m grid carry the wall and the roller door. Roof bracing stiffens the hall longitudinally. Purlin and bracing positions in the drawings are schematic. The drawings are labelled in German.
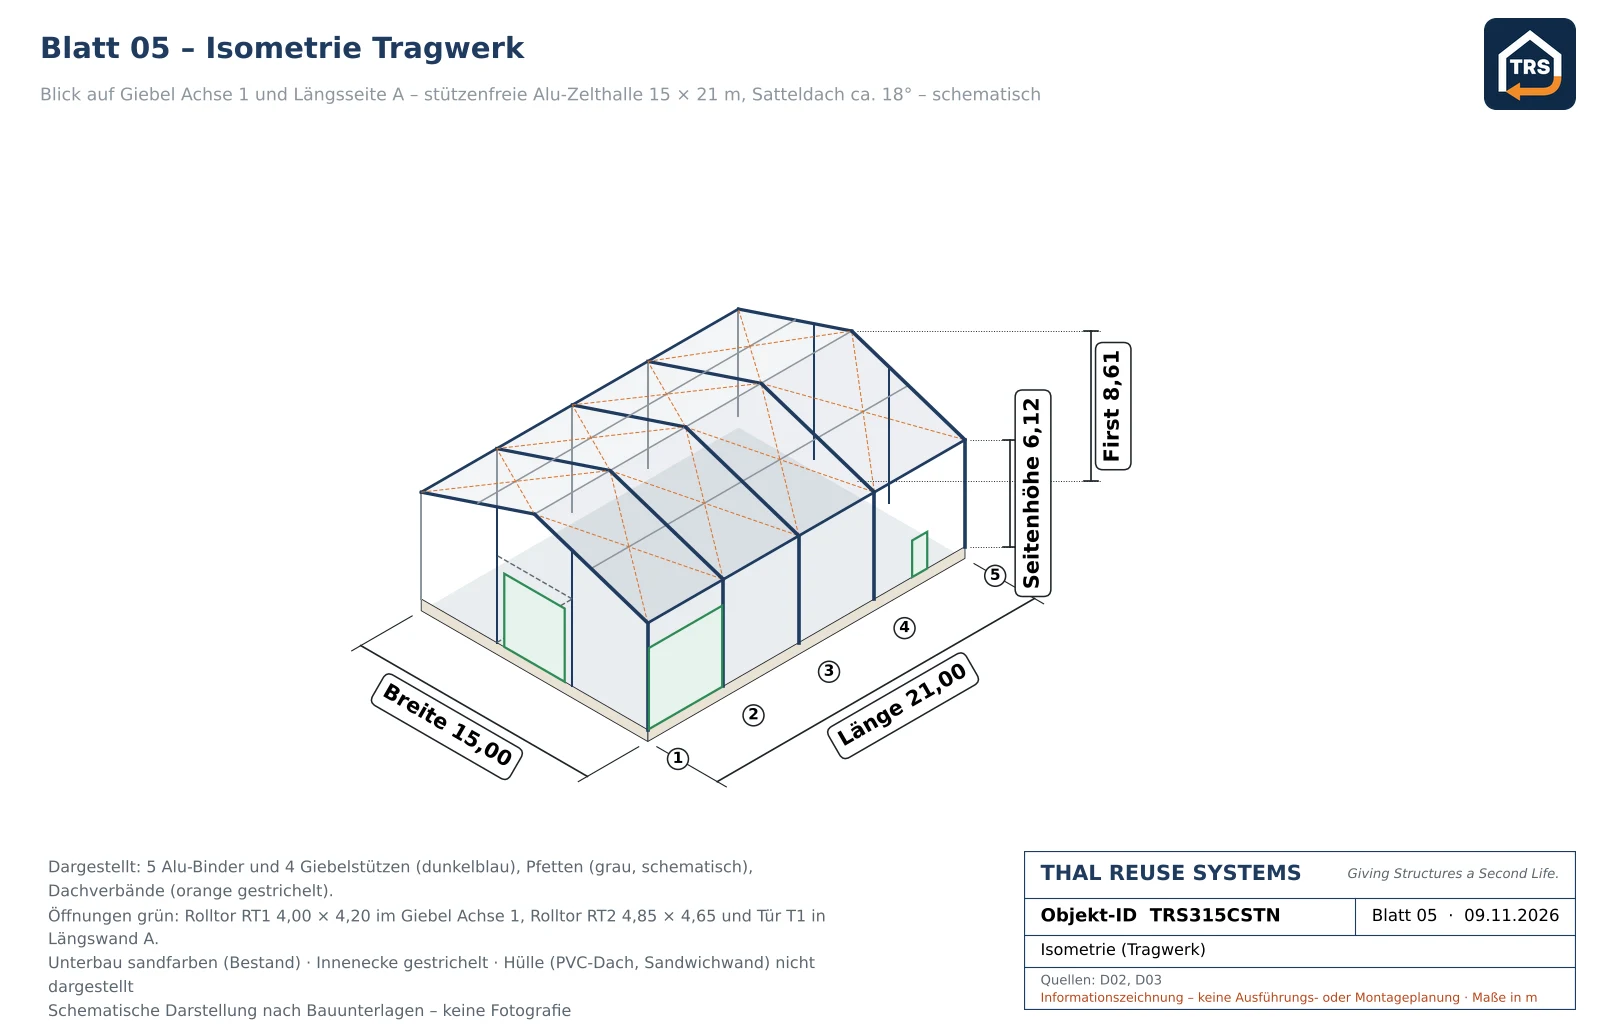
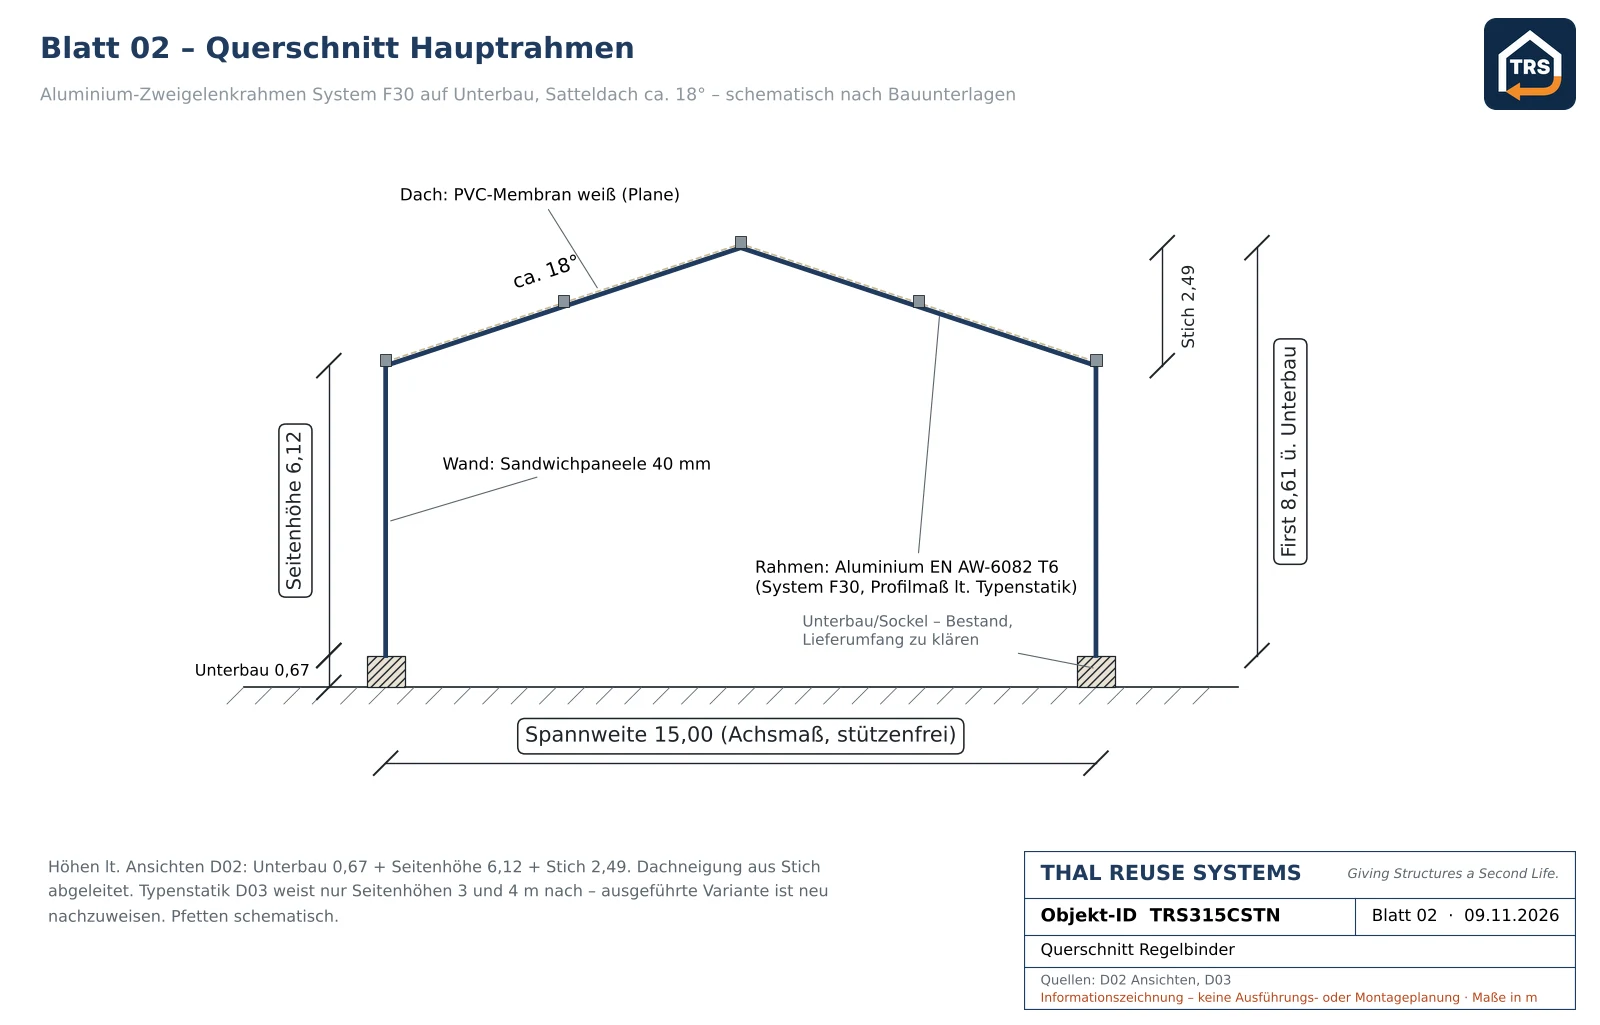
Floor plan and elevations
In one end bay a corner of about 5 × 5 m is roofed but separated from the interior by walls. When re-erected, this corner can be closed or omitted.
Structural calculation and range of application (indicative)
The hall comes with the F30 type structural calculation for a temporary structure to EN 13782. It covers spans of 15 to 30 m with 3 m and 4 m side heights and applies no snow load – in snowfall the tent must be heated permanently. The executed side height of 6.12 m is not covered. Two routes are available for re-erection: reverting to the verified 4 m side-height variant, or a new structural verification.
| Action | Situation | Basis | Assessment |
|---|---|---|---|
| Snow | heated operation (≥ 2 °C) | EN 13782, type calculation | within the type calculation (side height ≤ 4 m) |
| Snow | unheated, all year | type calculation without snow load | new verification, strengthening likely |
| Wind | v_ref ≤ 28 m/s, side height ≤ 4 m | standard loads EN 13782 | within the type calculation |
| Wind | side height 6.12 m | – | new verification required |
The information on the range of application and on possible strengthening measures is an indicative assessment based on the available documents. It does not replace a structural calculation. THAL REUSE SYSTEMS accepts no liability for it. Suitability for a specific site and the type and extent of any strengthening must be verified by a structural engineer appointed by the buyer.
Suitable second uses
Storage for materials, machinery and bulk goods; weather-protection and transhipment hall; seasonal storage in agriculture, trade and logistics; heated production or assembly hall. The clear span and large doors allow forklift traffic and truck access.
Dismantling and re-erection
- Dismantling: remove doors and electrics, take off the membrane, dismantle and stack the sandwich panels.
- Marking: label frames, gable posts, purlins and bracing by axis and position.
- Loading: short, light aluminium profiles – probably no special transport needed.
- Re-erection: verification for the chosen side height, anchorage or foundations at the new site, inspection as a temporary structure if applicable.
For planning and permits at the new site we hand over the type calculation and drawings. On request our partner network handles dismantling, marking and loading.
Frequently asked questions
What does the hall cost? We quote the price on request after a short qualification.
When is the hall available? Availability is agreed with you – dismantling and collection by arrangement.
Is there a structural calculation? Yes, the F30 type calculation is available. It does not cover the executed 6.12 m side height; this needs a new verification or a reduction to 4 m side height.
Is the hall suitable for winter? The type calculation applies no snow load. Without a new verification the hall suits heated operation or snow-free periods.
Request documents
After qualification you receive the location, exposé, hall passport and building documents. Please quote object ID TRS315CSTN.
Johann Thal · Founder THAL REUSE SYSTEMS
Phone +49 30 80584249 · sales@thalreuse.systems · thalreuse.systems
Want to sell a hall? Talk to us – we buy or find the right buyer through our network. Offer a hall →
All information is based on the building documents, without guarantee; dimensions are approximate. Subject to prior sale. This article does not replace specialist design, structural or permit checks at the new site.
Drawings: © THAL REUSE SYSTEMS