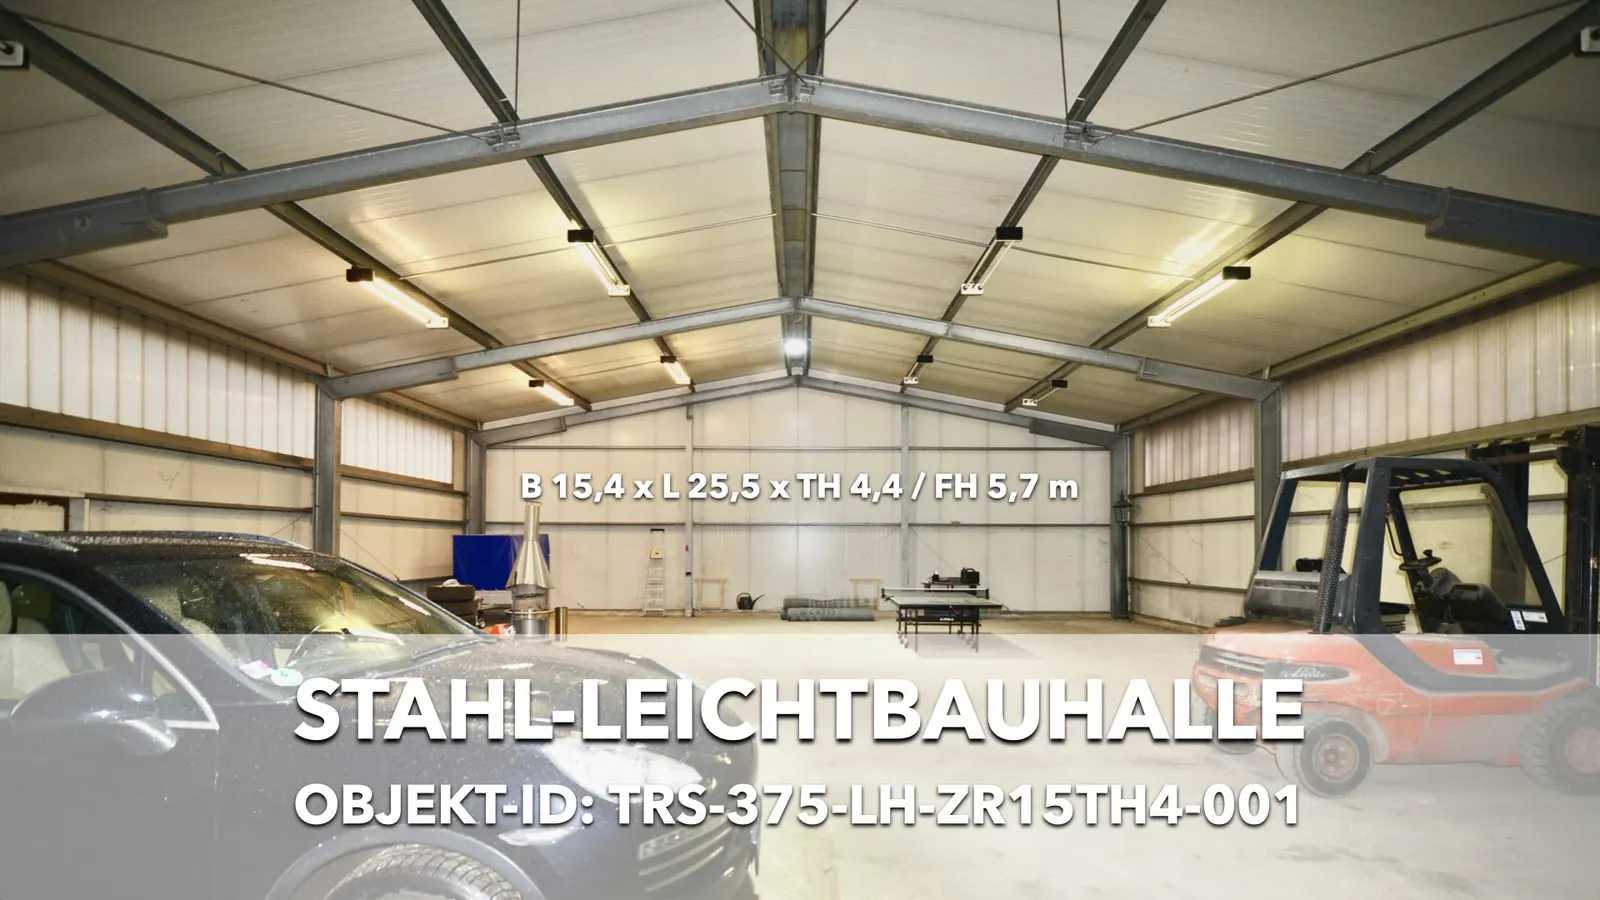
TRS-375-LH-ZR15TH4-001Identification
- Object ID
- TRS-375-LH-ZR15TH4-001
- Description
- demountable lightweight steel hall
- Passport no.
- 20261022
- Region
- Brandenburg; exact location after qualification
- Status
- preparing marketing and dismantling
Dimensions
- System size
- approx. 15.00 × 25.00 m
- Clear internal size
- approx. 15.38 × 25.50 m (W × L)
- Floor area
- approx. 375 m²
- Clear eaves height
- approx. 4.41 m (underside of roof panel)
- Clear ridge height
- approx. 5.76 m (underside of ridge flashing)
- Roof pitch
- approx. 10°
- Grid
- 5.00 m; 5 bays, 6 frame lines
Structure
- Frames
- two-hinged frames, bolted knee and apex joints
- Columns
- IPE 330
- Rafters
- IPE 330 at the eaves, IPE 240 towards the ridge
- Gable columns
- 2 × HEA 140 per gable
- Purlins / rails
- 4 purlins per roof slope (approx. 225 mm) / wall rails approx. 170 mm
- Bracing
- wire-rope bracing
- Finish
- hot-dip galvanised
Envelope and openings
- Roof
- insulated HOESCH panels TL 75
- Walls
- insulated HOESCH panels LL 40
- Age of envelope
- over 30 years, to be checked bay by bay
- Roller door
- electric, clear opening approx. 3.99 × 3.69 m
- Shop window
- 4 elements approx. 2.50 × 2.30 m each, approx. 10 m in total
- Steel door
- approx. 1.00 × 2.00 m, replacement recommended
Terms
- Dismantling
- expected end 2026 / early 2027 (subject to change)
- Not included
- sand-lime brick inner wall (approx. 24 cm), timber-beam ceiling approx. 75 m²
- Price
- on request after qualification
Measured on site, not copied from drawings
For this hall the existing drawings were not simply adopted but checked against the building. Grid, sections and clear dimensions were surveyed on site. This showed, for example, that the rafter changes from IPE 330 at the eaves to IPE 240 towards the ridge – a deviation from the historical calculation that the structural engineer at the new site needs to know. The four intermediate gable columns have special connections with site welds and are treated separately.
Components graded for reuse
Each key component has been provisionally assigned to one of three classes: A – directly reusable, B – after inspection or refurbishment, C – replacement recommended.
| Component | Class | Note |
|---|---|---|
| Main columns IPE 330 | A | recalculation for the new site |
| Rafters IPE 330 / IPE 240 | A | particularly worth keeping |
| Knee and apex joints | A | bolted, releasable |
| Purlins, wall rails | A/B | individual check |
| Connection fittings | A/B | – |
| Wire-rope bracing | B | replace ropes if necessary |
| Sandwich panels | B/C | check bay by bay |
| Roller door | B/C | function test |
| Intermediate gable columns | B/C | refurbish connections |
| Steel door | C | replacement recommended |
The grading is provisional and does not replace structural or material testing.
Shop-window front and roller door
The front gable holds a shop-window system of four elements, each about 2.50 × 2.30 m – around ten metres of glazing in total. Next to it, an electric roller door with a clear opening of about 3.99 × 3.69 m gives access for vans, forklifts and smaller lorries. This combination of display window and drive-in access is valuable for workshops with customer traffic, specialist dealers or exhibition space.
Possible uses
- Workshop or trades hall with customer area
- Commercial, service or machinery hall
- Storage hall
- Showroom and sales hall, e.g. for vehicles or agricultural machinery
- Combination of workshop, storage and showroom
Every new use requires design and a permit at the new site.
Dismantling and re-erection
The hall is being dismantled because the plot is being redeveloped; the dismantling window is expected at the end of 2026 / early 2027. The interior fit-out – a sand-lime brick wall about 24 cm thick and a timber-beam ceiling of about 75 m² – is not part of the hall system or the scope of supply. Site-specific structural calculations are required for the new location (snow, wind, foundations, anchorage, bracing); they are prepared by the buyer’s structural engineer.
Frequently asked questions
When can the hall be dismantled? Expected at the end of 2026 or early 2027; the exact date will be agreed with the owner.
Is the hall insulated? Yes. Roof (TL 75) and walls (LL 40) are insulated HOESCH panels. They are over 30 years old and will be checked bay by bay for reuse.
Which documents are available? A survey record of the existing structure with sections, grid and clear dimensions, plus the provisional component grading. Qualified prospects receive detail photos and the scope of supply and dismantling after consultation.
Is the inner wall included? No. The sand-lime brick wall and the timber-beam ceiling were added later and are not part of the hall system.
Request documents
Qualified prospects receive detail photos and the scope of supply and dismantling after consultation. Please quote object ID TRS-375-LH-ZR15TH4-001.
Johann Thal · Founder THAL REUSE SYSTEMS
Phone +49 30 80584249 · sales@thalreuse.systems · thalreuse.systems
Would you like to sell a hall? Talk to us – we buy or find the right buyer through our network. Offer a hall →
All information to the best of our knowledge and without guarantee; dimensions are approximate. Subject to prior sale. This article does not replace structural or permit checks at the destination site.