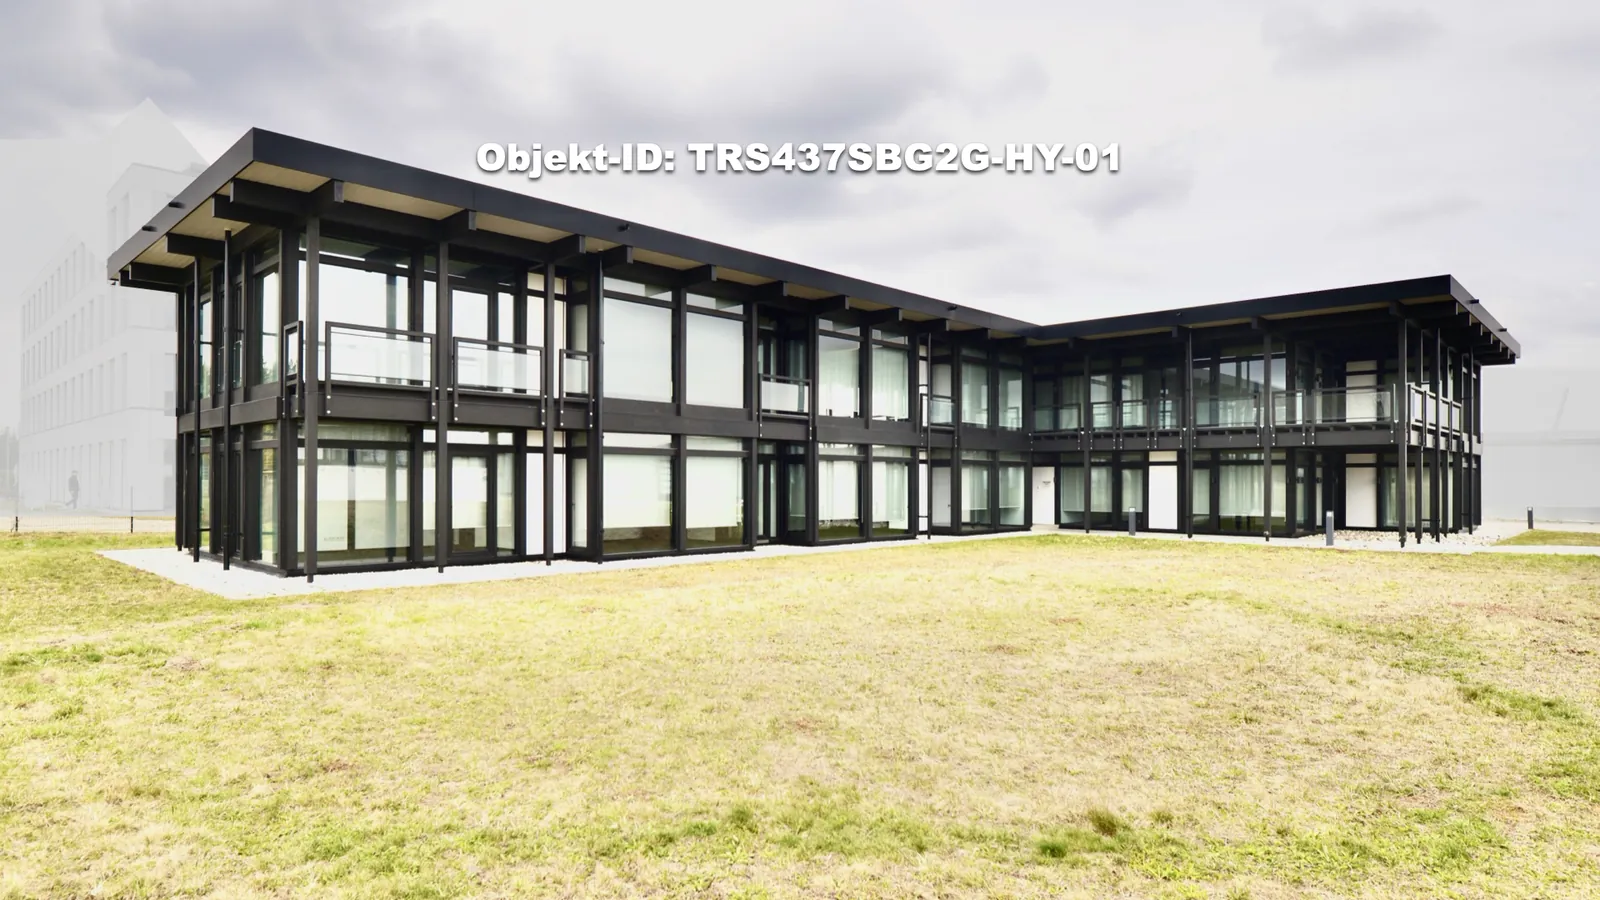
Location and detailed documents are provided after a brief qualification.
TRS437SBG2GIdentification
- Object ID
- TRS437SBG2G
- Long form
- TRS-437-SBG2G-HY-01
- Description
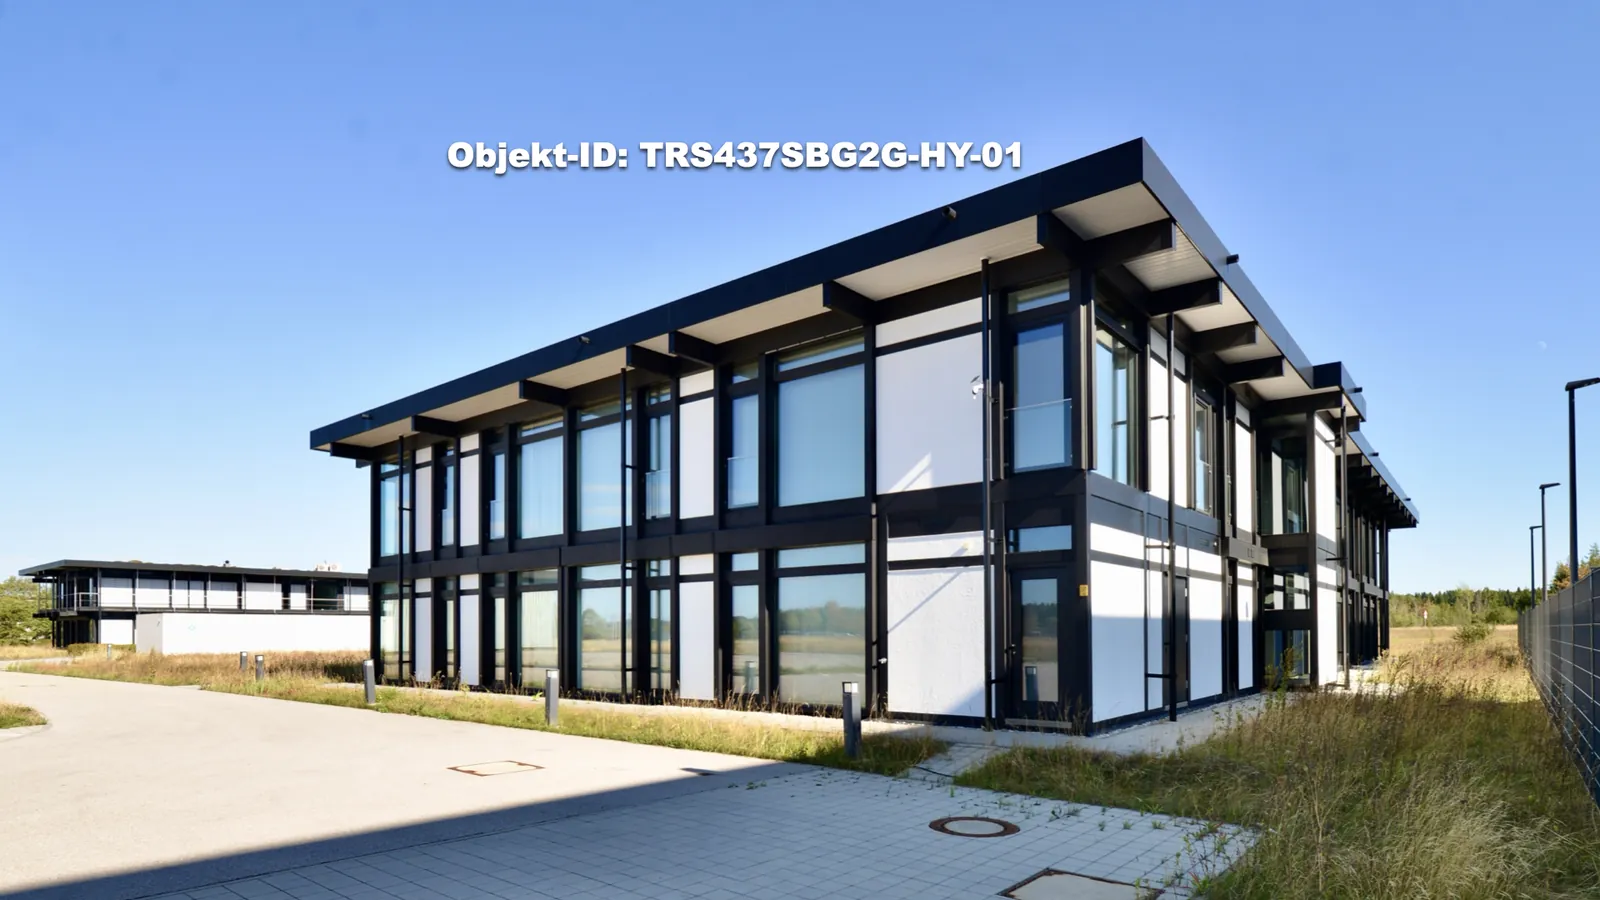
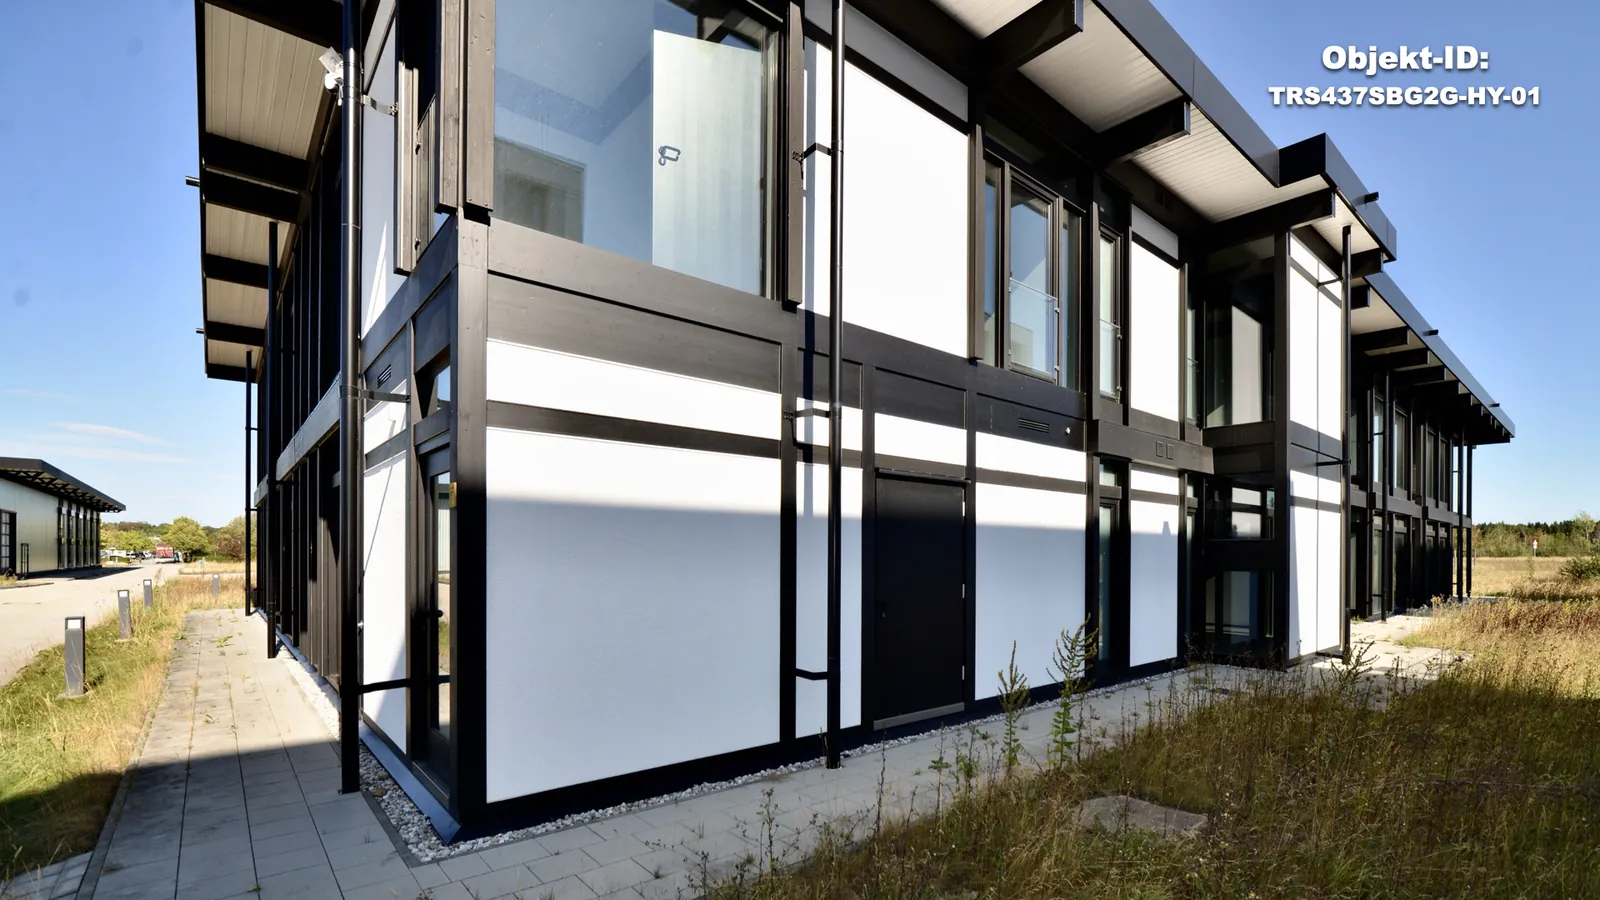
- two-storey system office building, timber-steel hybrid
- Passport no.
- 20261022
- Location
- after qualification and confidentiality agreement
Year built and documents
- Year built
- approx. 2016/2017
- Documents
- design, structural calculations, fit-out schedule, fire strategy 2017, photo record
Geometry
- Footprint
- approx. 437 m²
- GFA
- approx. 433 m² per storey, approx. 866 m² total
- Long wing
- approx. 10.43 × 38.03 m
- Short wing
- approx. 9.28 × 11.50 m
- Clear height
- approx. 3.09 m
- Structural storey height
- approx. 3.42 m
- Grid
- approx. 1.15 m
Structure and envelope
- Structure
- GL28h glulam, supplemented by S235JR steel
- Bracing
- steel frames for wind bracing
- Glazing
- triple acoustic glazing, Ug approx. 0.6 W/m²K
- Roof
- flat roof, approx. 240 mm tapered insulation, extensive green roof
- Outdoor areas
- balconies/terraces with glass balustrades
Services
- Heating
- air-to-water heat pump, underfloor heating on both floors
- Cooling
- split units, separate system for the IT room
- Data
- Cat-7 cabling, floor boxes
Terms
- Price
- on request after qualification
- Availability
- short-term
- Subject
- above-ground building from slab level
- Not included
- land, slab, foundations, utility connections
- Dismantling
- at buyer’s cost and risk
A young office building for a second life
Instead of being demolished, this office building moves. It is highly prefabricated, clearly structured and has only been in use for a few years. The buyer gets a fully equipped administrative building for a fraction of new-build cost – and saves embodied carbon, because structure, façade, roof and fit-out are reused.
- Young and well kept: about nine years old, modern services, high-quality fit-out.
- Prefabricated system: repeating 1.15 m grid and clear component hierarchy – ideal for marking and re-erection.
- Quickly available: ready for dismantling at short notice; price on request.
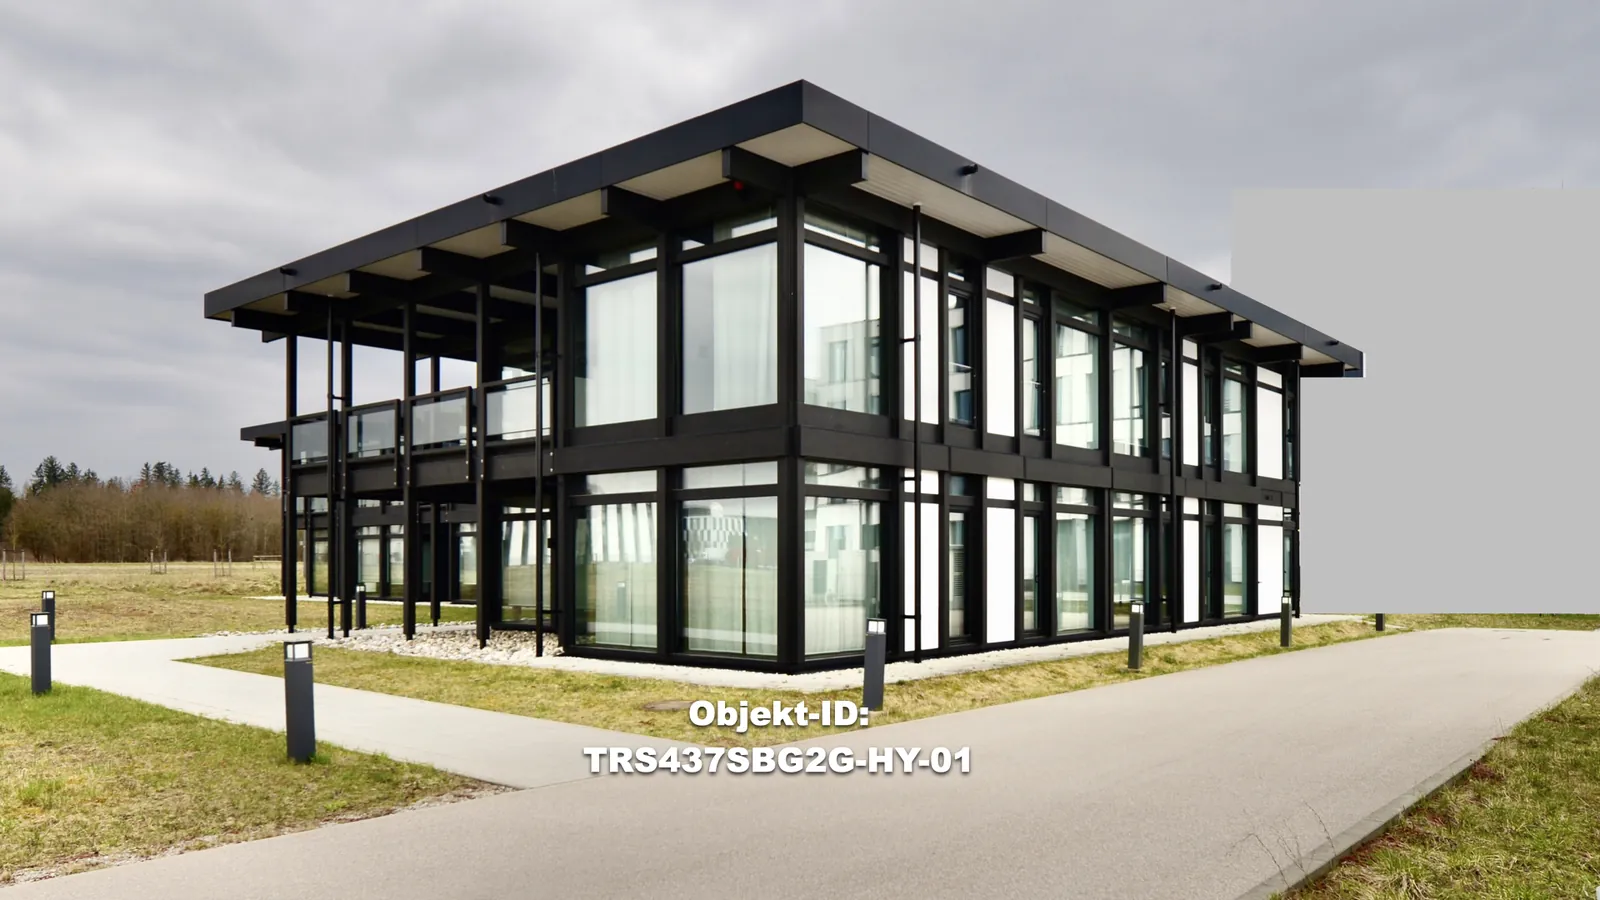
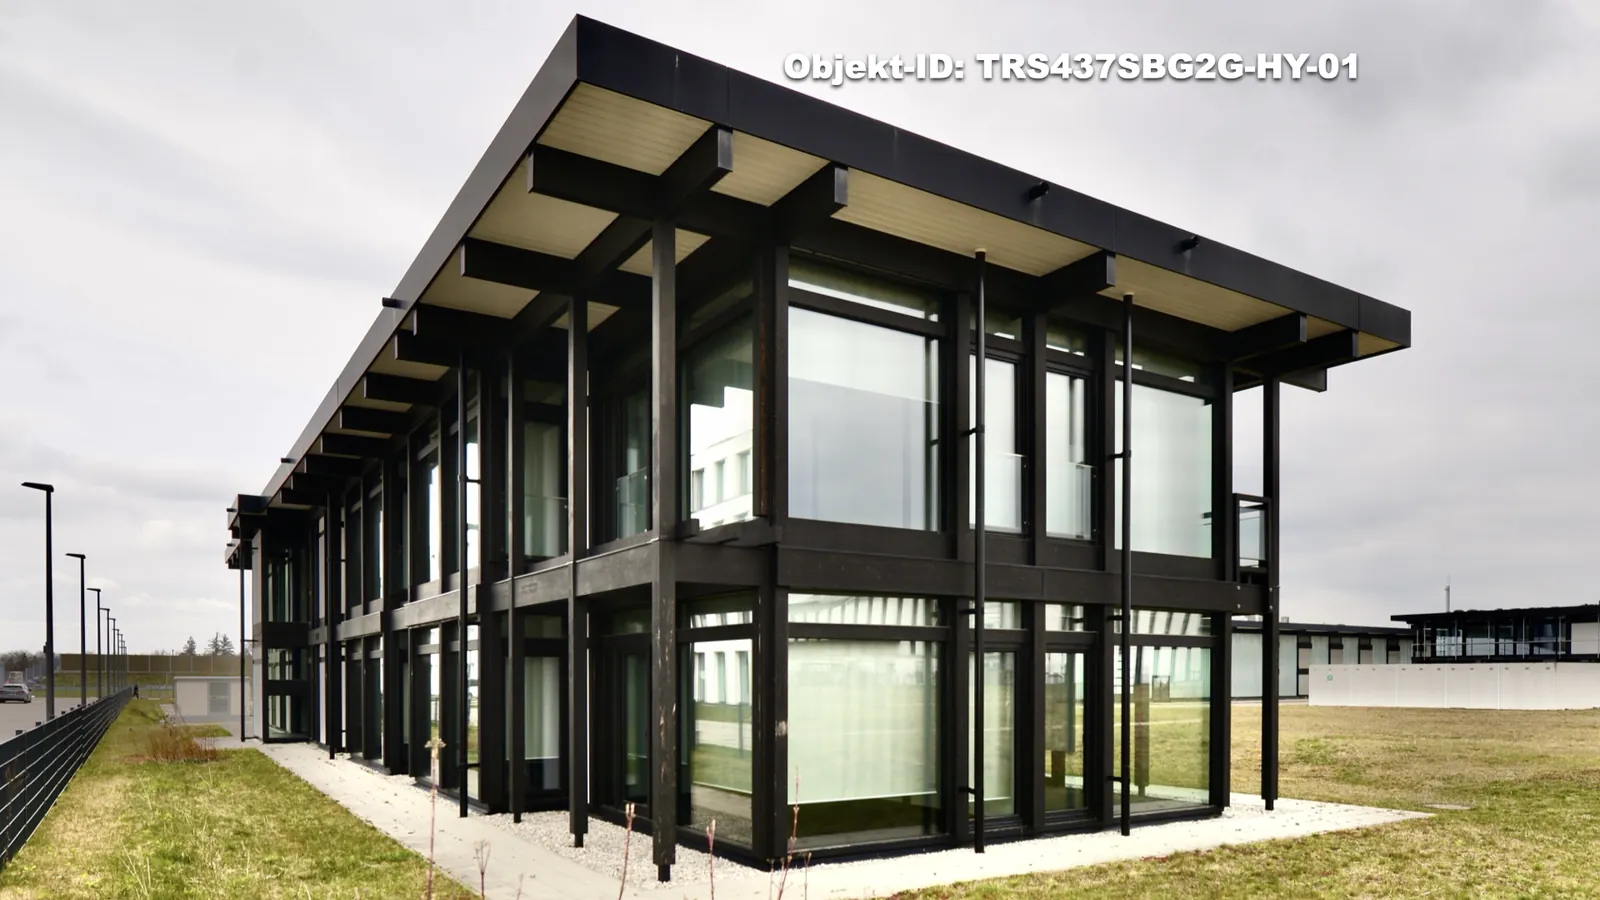
L-shape with two full storeys
Two wings form a compact L. Both storeys have the same area, and the clear ceiling height is about 3.09 m. The object ID is deliberately derived from the footprint of about 437 m².
| Part | Dimensions approx. | Note |
|---|---|---|
| Long wing | 10.43 × 38.03 m | two storeys |
| Short wing | 9.28 × 11.50 m | two storeys |
| Footprint | 437 m² | basis of the object ID |
| GFA | 2 × 433 m² = 866 m² | per fire strategy |
| Clear / storey height | 3.09 m / 3.42 m | – |
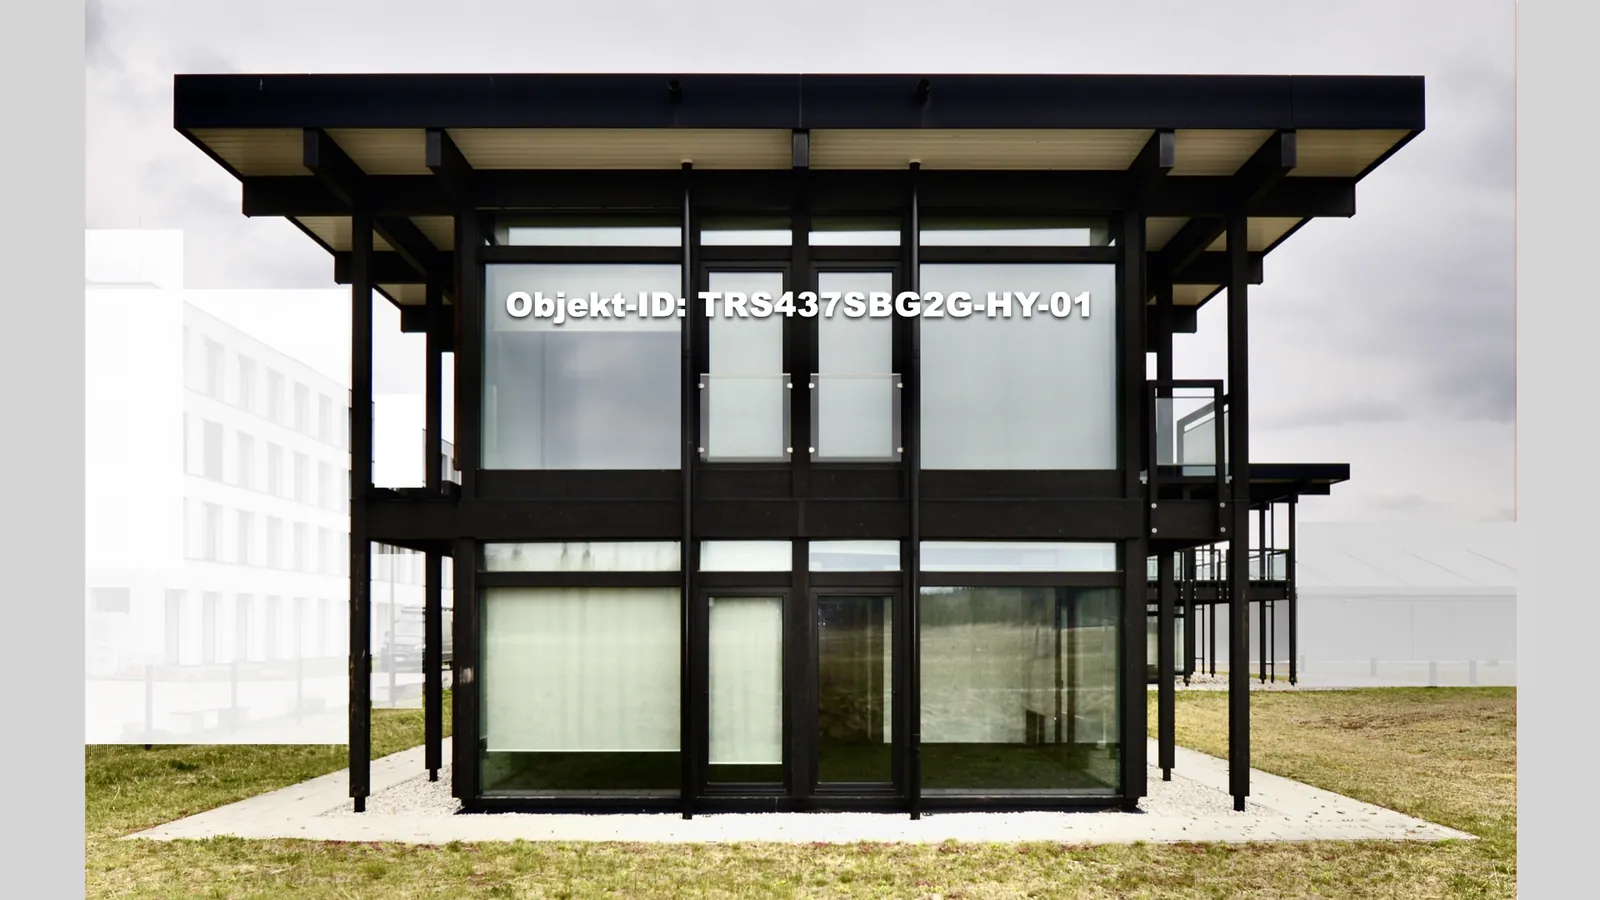
Structure: prefabricated timber-steel hybrid
Frames, posts and beams are predominantly GL28h glued laminated timber. The structural calculations also document S235JR steel sections; dedicated steel frames provide wind bracing. Because roof, façade and fit-out are constructively separate, they can be removed individually. Transport sections are defined in the dismantling and logistics plan.
Dismantling method, connection details, lifting points and element sizes must be verified by qualified engineers before execution.
Façade, glazing and green roof
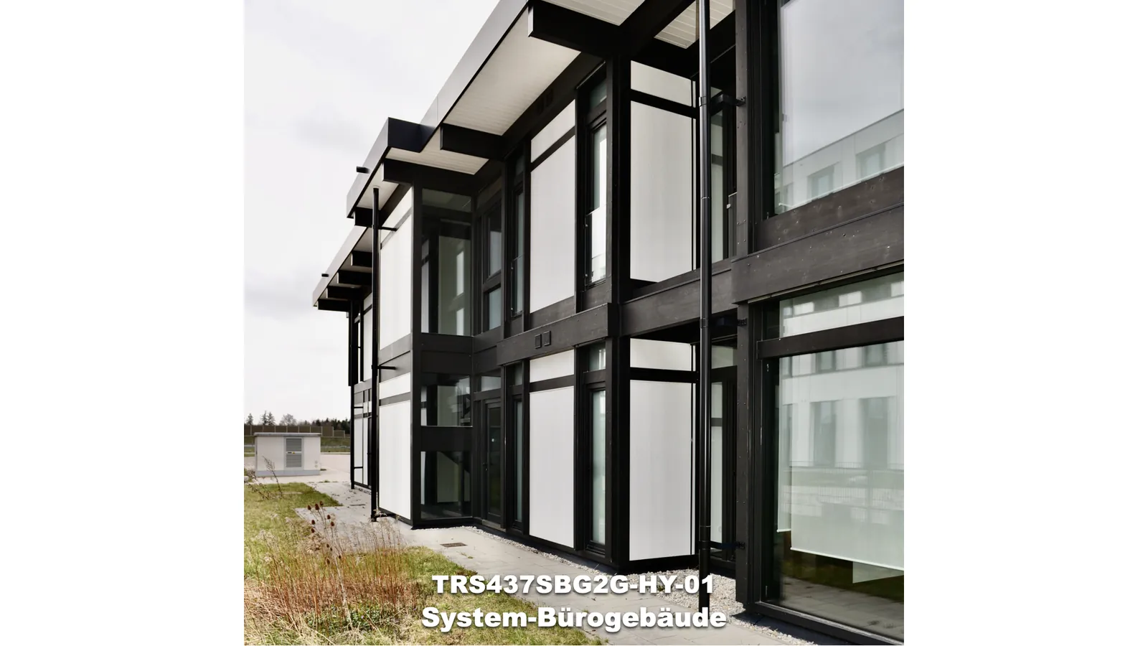
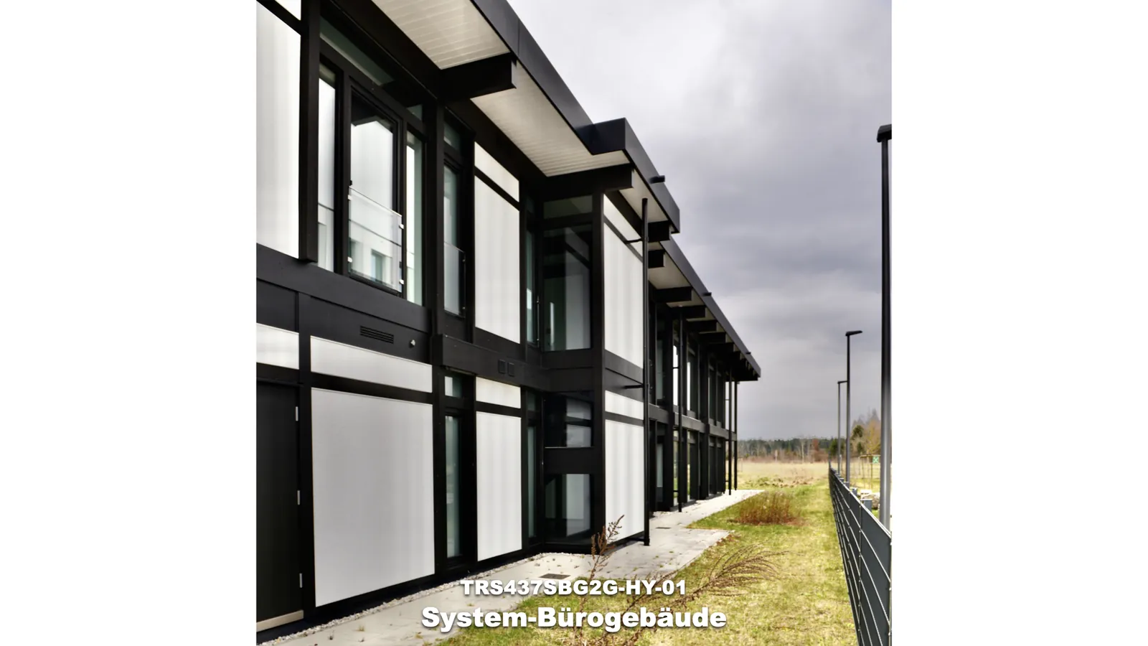
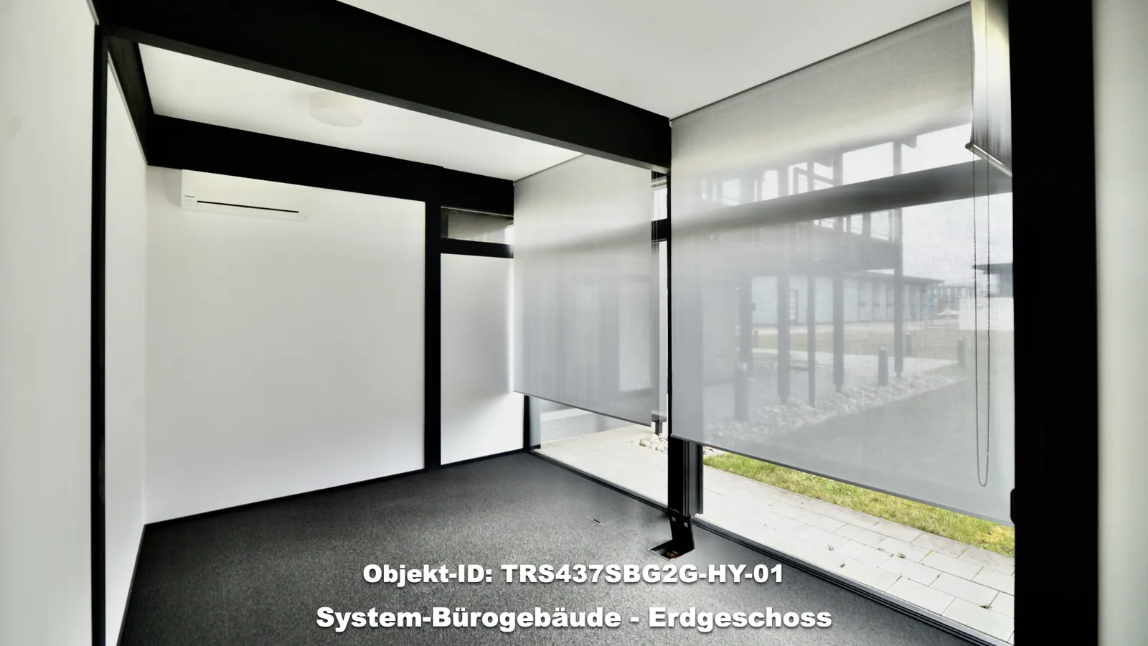
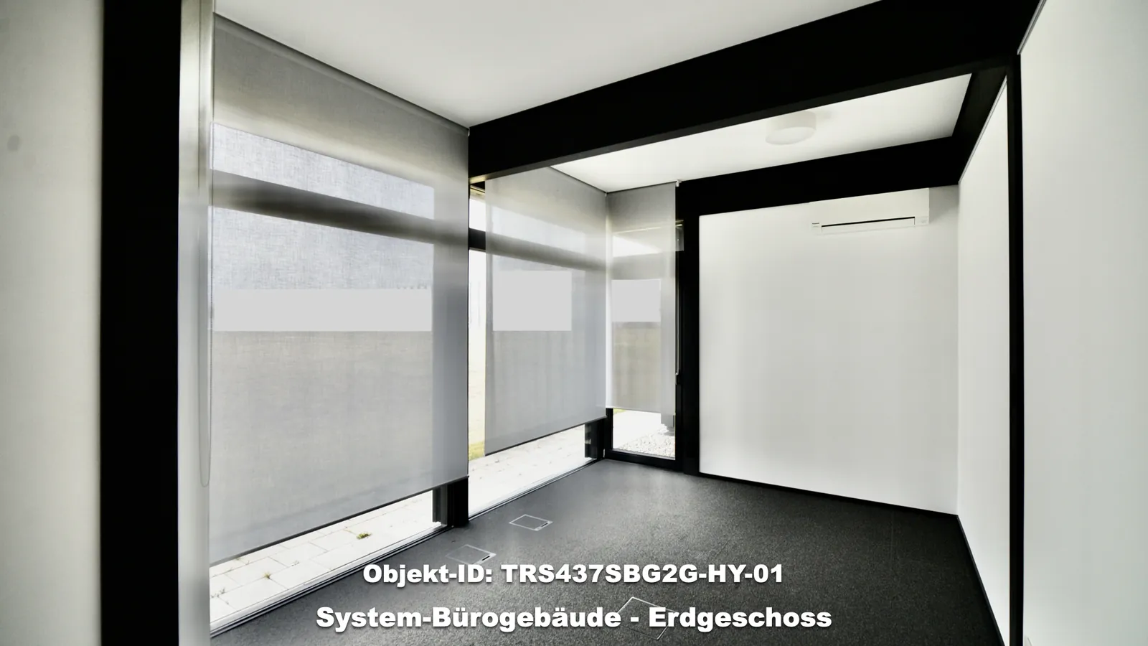
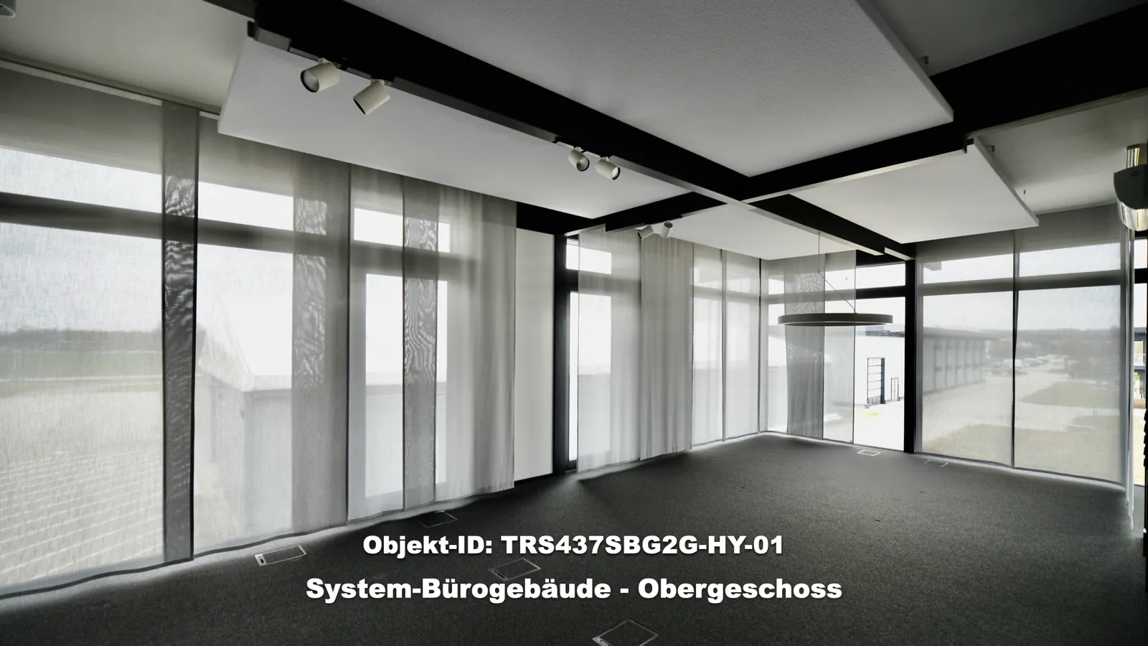
Large glazed areas alternate with light opaque panels within the dark frame grid. According to the fit-out schedule the glazing is triple acoustic glazing with a Ug value of about 0.6 W/m²K, outer panes partly laminated safety glass. External solar screens are installed. The flat roof has about 240 mm of tapered insulation, an extensive green roof and internal drainage. Generous balconies and terraces with glass balustrades and composite decking extend the offices outdoors.
Space programme: 21 offices and everything that goes with them
| Floor | Offices | Other rooms |
|---|---|---|
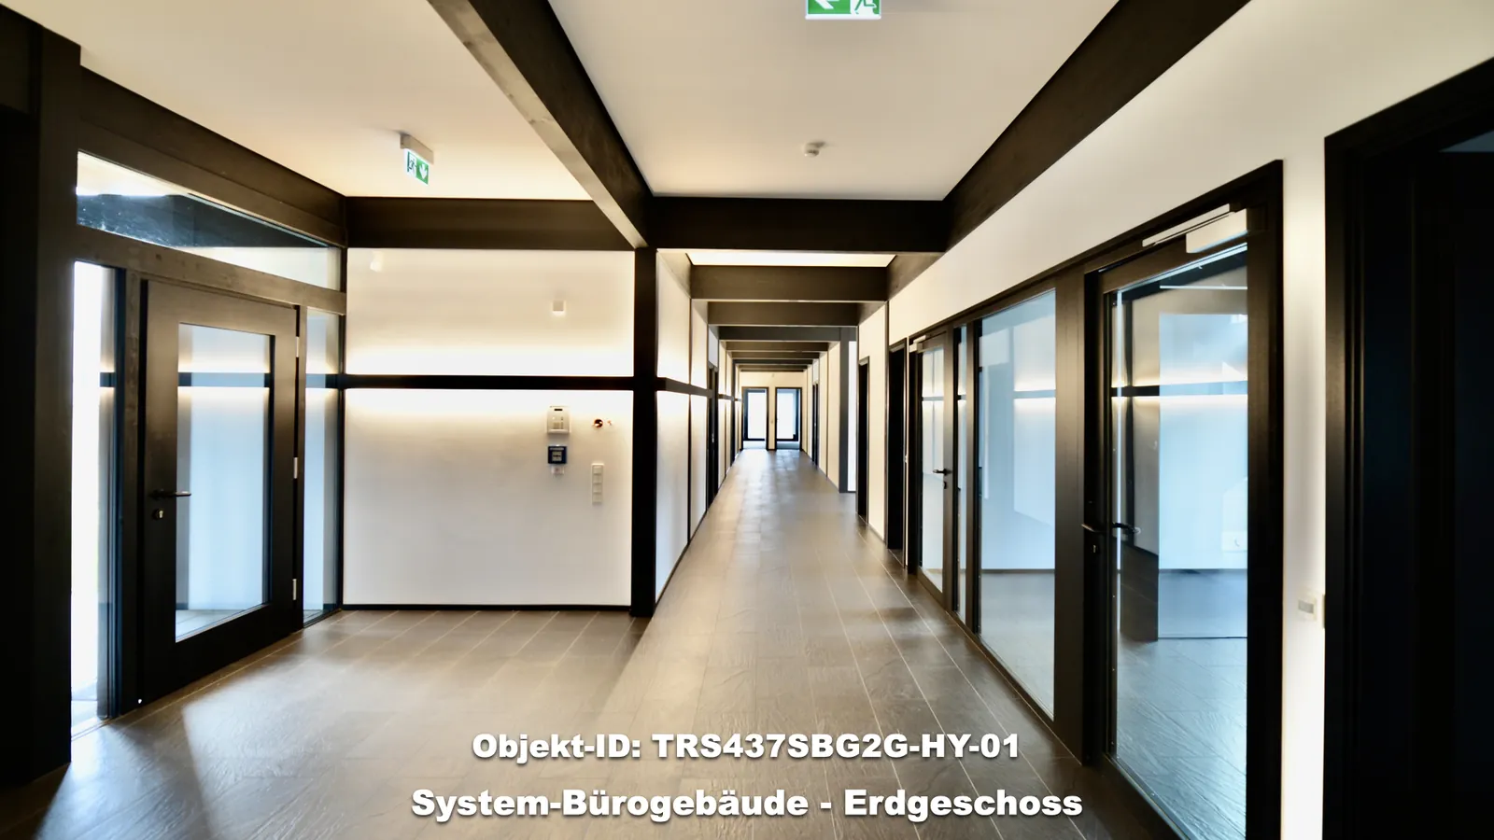
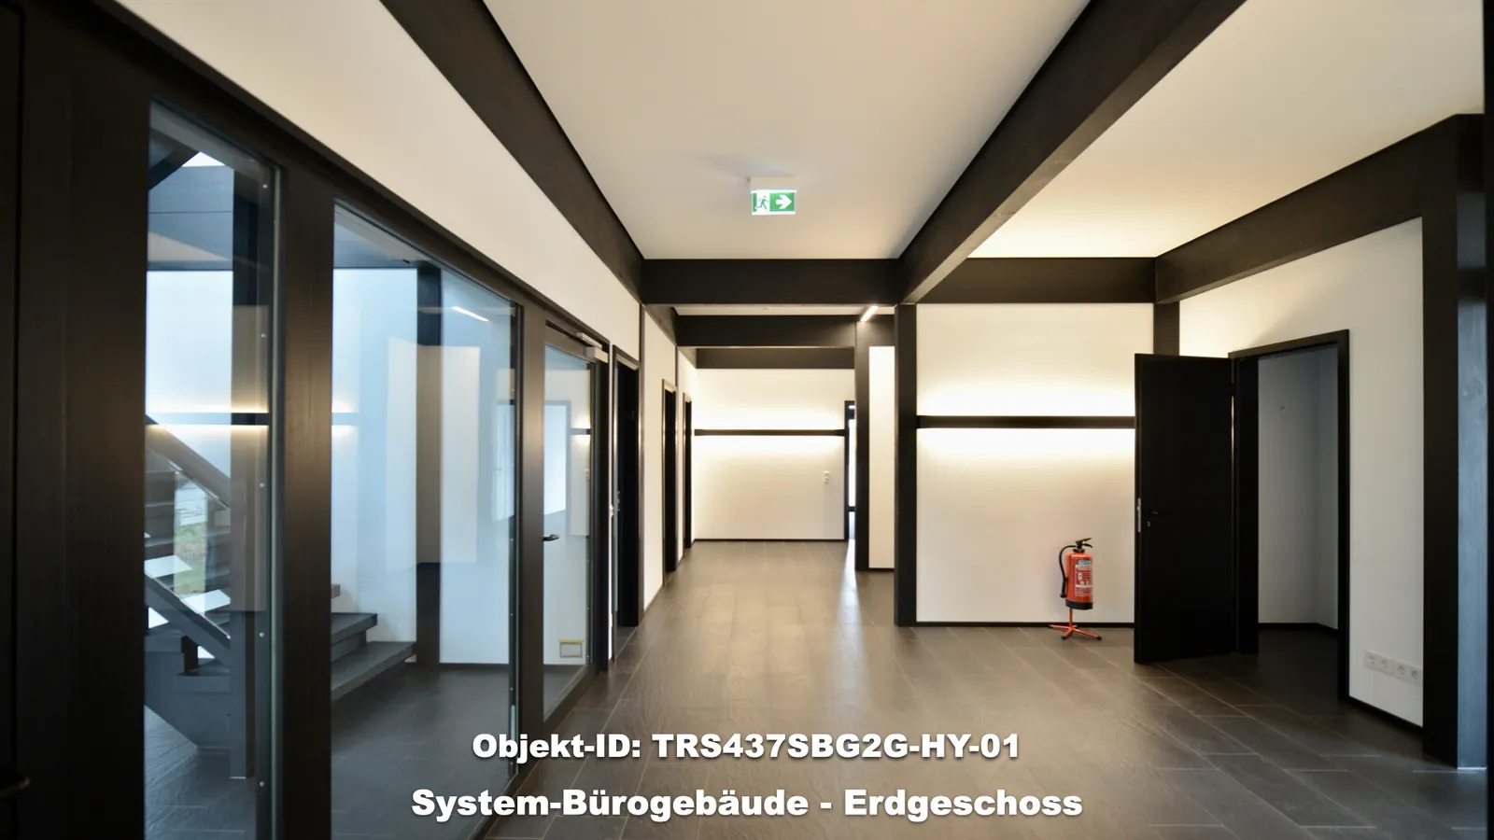
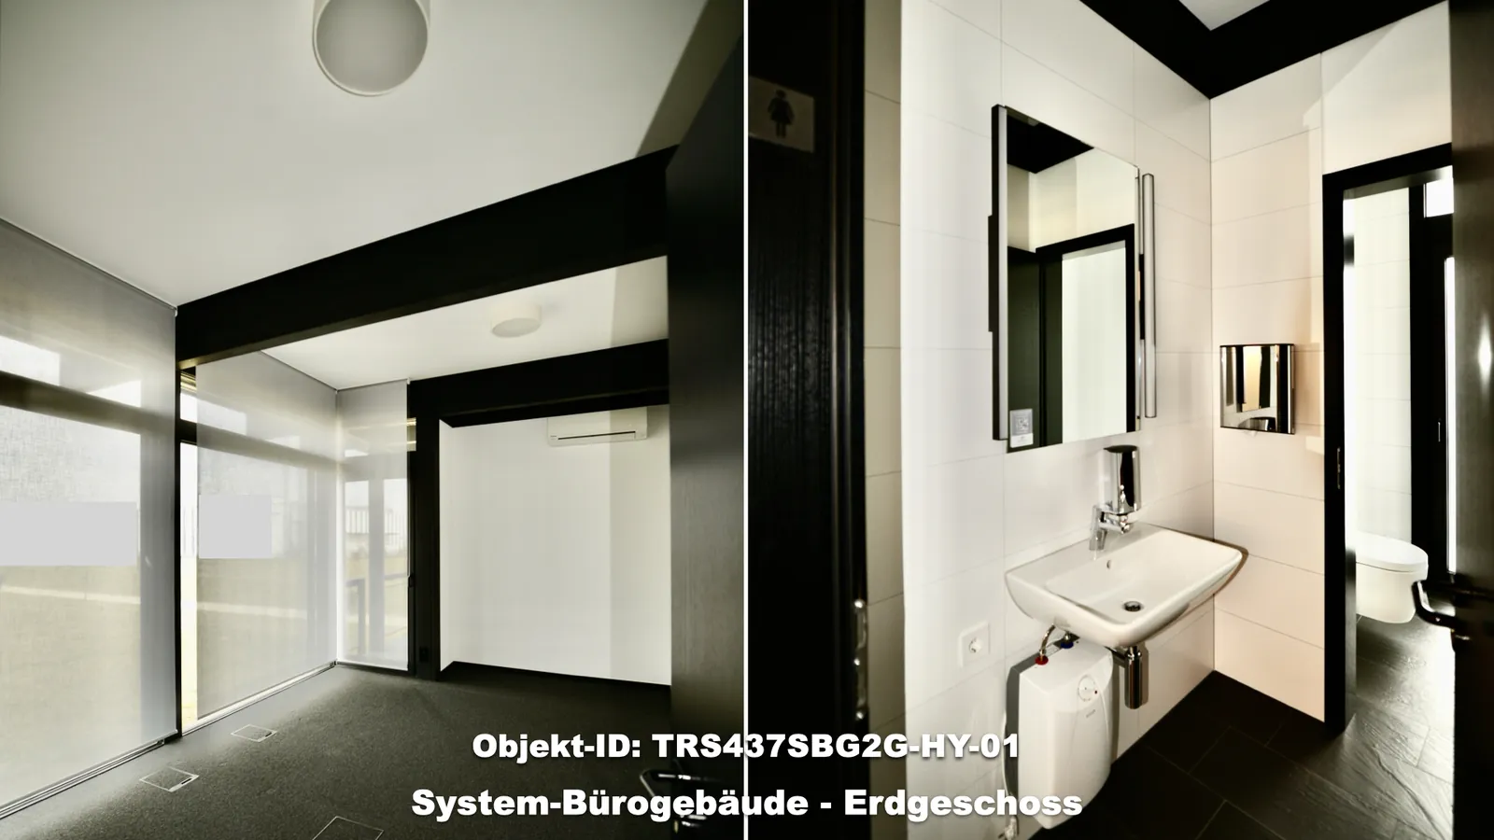
| Ground floor | 11 offices, mostly approx. 16–18 m² | meeting room approx. 30.5 m², reception approx. 19 m², copy, IT and plant room, WCs, stair |
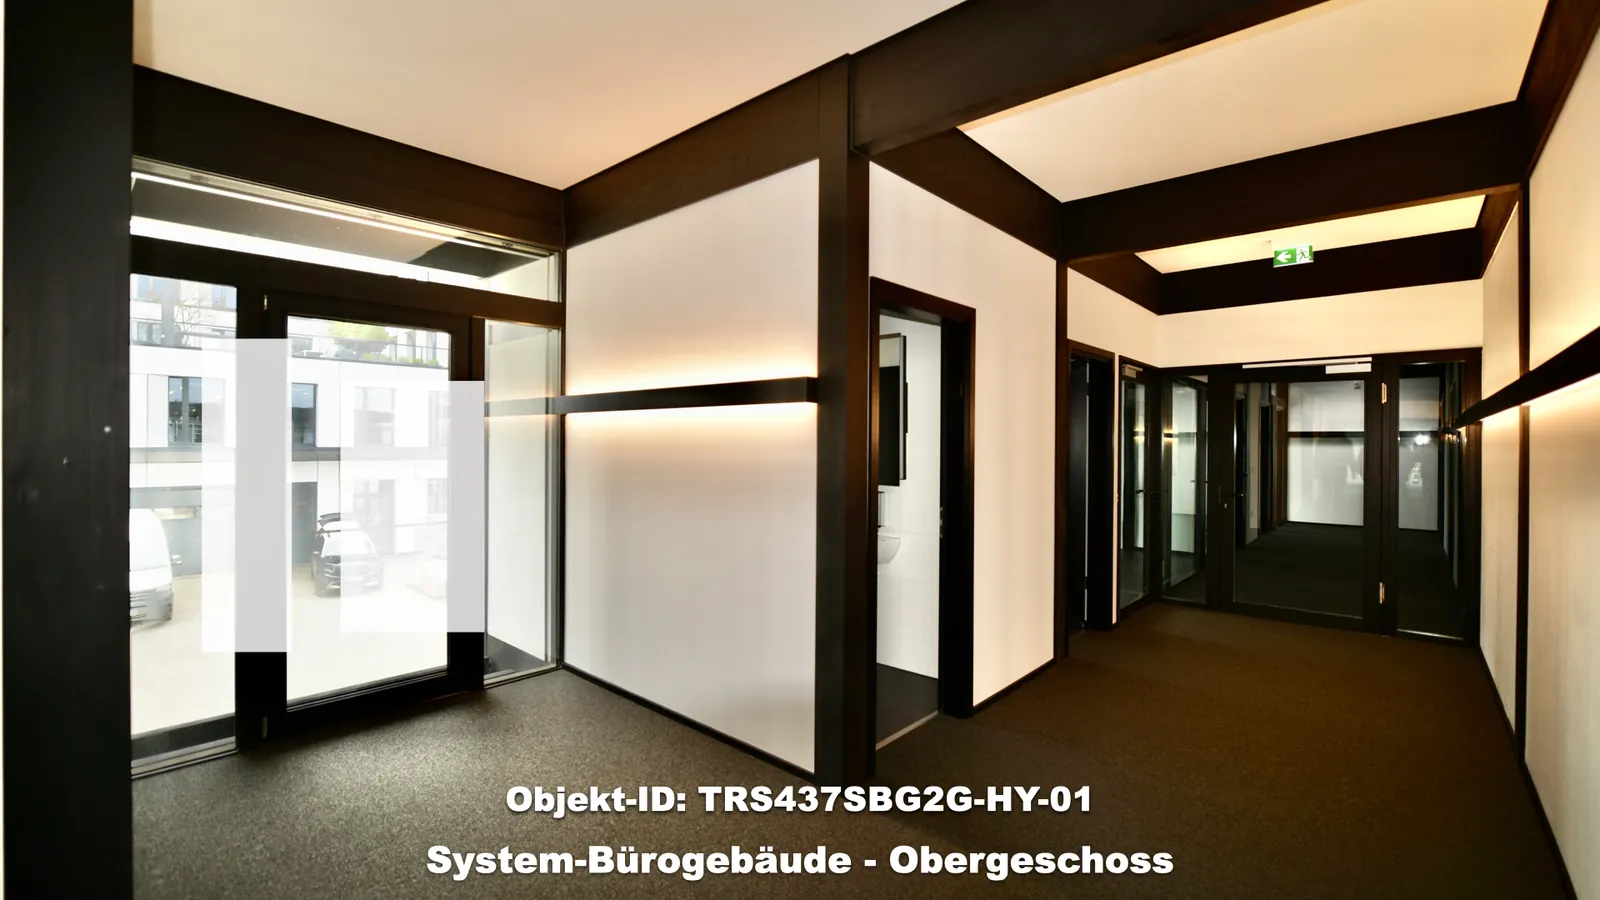
| First floor | 10 offices, approx. 16–18 m², one corner office approx. 40 m² | meeting room approx. 30.8 m², social and quiet area, copy room, WCs, access to balconies |
Acoustic ceiling rafts, high-quality lighting, carpet in the offices and large-format tiles in corridors and washrooms define the fit-out. Door and glazed elements are consistently set in dark frames.
Building services
- Heating: air-to-water heat pump, water-based underfloor heating on both floors.
- Cooling: split air-conditioning units in the offices, separate system for the IT room.
- Data and electrical: Cat-7/RJ45 outlets, floor boxes, extensive electrical installation.
- Solar control: external and internal systems.
Fire safety: documented since construction
The 2017 fire strategy classifies the building as German Building Class 3. Load-bearing and bracing elements and floors are specified as F30-B (30-minute fire resistance), server and plant rooms are separated, some doors are rated T30 and T30-RS. The roof counts as a hard roof covering. Full-height openable windows and balconies are part of the escape-route concept.
The strategy is valuable background, not a transferable approval: a new fire-safety design is required for the use, geometry and regulations at the new site.
Possible uses
- Administrative or company headquarters for 20 to 40 workstations
- Office and training building on a commercial or factory site
- Practice, consultancy or law-firm building
- Office building for municipalities, associations or education providers
- Extension of an existing campus
From existing building to ReUse kit
- Survey and structural review: reconcile records, connections and condition.
- Dismantling plan and component coding: sequence, marking, protection.
- Selective dismantling: fit-out, services, façade, roof and structure in agreed order.
- Transport and storage: logistics by component size and receiving site.
- New foundations: slab and foundations at the receiving site.
- Re-erection and commissioning: assembly, additions, services adaptation.
Dismantling, loading, transport and complete removal are borne by the buyer, as are proper disposal of non-reused waste and broom-clean handover. Design at the new site is carried out by the buyer’s architects and engineers; on request we put you in touch with experienced specialists.
Not a real-estate sale: the subject is the demountable above-ground building. Land, slab, foundations and local infrastructure remain on site.
Frequently asked questions
What does the building cost? We provide the price on request after a brief qualification. It applies ex site; dismantling, transport and re-erection are additional.
How old is the building? Only about nine years.
How many workstations does it hold? There are 21 offices of mostly 16–18 m², plus a corner office of about 40 m² and two meeting rooms.
Is the land included? No. Only the above-ground building is sold for dismantling.
When is it available? At short notice. We disclose the location after qualification and a confidentiality agreement.
Request documents
After qualification you receive location, exposé and detailed documents. Please quote object ID TRS437SBG2G.
Johann Thal · Founder THAL REUSE SYSTEMS
Phone +49 30 80584249 · sales@thalreuse.systems · thalreuse.systems
Would you like to sell a hall? Talk to us – we buy or find the right buyer through our network. Offer a hall →
All information is based on existing and design documents and the site survey, without guarantee; dimensions and areas are approximate. Subject to prior sale. This article does not replace professional design, structural or permit checks at the destination site.
Photos: © THAL REUSE SYSTEMS