Location, price and construction documents are provided after a brief qualification.
Built for helicopter air taxis and VIP services
Helicopter operators in air-taxi and VIP service need one thing above all: the right aircraft in front of the door in the shortest possible time. That is exactly what the Carousel Hangar delivers. The electric turntable rotates the required helicopter in line with the door so that it can be pulled straight out without moving any other aircraft. Manoeuvring and the risk of hangar rash on rotor blades and tail booms disappear.
With a clear door width of approx. 13.80 m, a clear height of approx. 4.65 m and a platform approx. 24 m in diameter, the hangar accommodates the common light and medium helicopters used in metropolitan traffic. The door and the reinforced positions were originally dimensioned for light business aircraft. The two reinforced positions carry up to 5.7 t maximum take-off mass (MTOW) – enough for twin-engine helicopters such as the H135, H145 or AW109. The remaining positions can take lighter helicopters or general aviation aircraft, so the hangar can also be run as a mixed facility let to several owners.
Helicopters for air-taxi, VIP and shuttle service
| Type | Rotor diameter | Height | MTOW | Position |
|---|---|---|---|---|
| Airbus H145 (twin-engine) | approx. 11.0 m | approx. 4.0 m | approx. 3.7–3.8 t | reinforced |
| Airbus H135 / EC135 (twin-engine) | approx. 10.2–10.4 m | approx. 3.4–3.9 m | approx. 2.8–3.0 t | reinforced |
| Leonardo AW109 (twin-engine) | approx. 10.8–11.0 m | approx. 3.5 m | approx. 3.0–3.2 t | reinforced |
| Bell 429 (twin-engine) | approx. 11.0 m | approx. 4.0 m | approx. 3.2 t | reinforced |
| Bell 407 | approx. 10.7 m | approx. 3.6 m | approx. 2.3 t | reinforced |
| Airbus H125 | approx. 10.7 m | approx. 3.1–3.3 m | approx. 2.25–2.37 t | reinforced |
| Bell 505 Jet Ranger X | approx. 11.3 m | approx. 3.3 m | approx. 1.7 t | standard |
| Bell 206 JetRanger | approx. 10.2 m | approx. 2.9 m | approx. 1.45 t | standard |
| Robinson R66 | approx. 10.1 m | approx. 3.5 m | approx. 1.23 t | standard |
| Robinson R44 | approx. 10.1 m | approx. 3.3 m | approx. 1.13 t | standard · several units at once possible |
A typical air-taxi operation places two twin-engine helicopters on the reinforced positions and adds light singles for feeder, training or sightseeing flights. Compact eVTOL aircraft of the coming generation are also an option, provided they stay within the planning limits; they must be assessed individually.
The turntable solves a space problem
In rectangular hangars, aircraft are parked one behind the other. To get the aircraft at the back, you first have to move those in front. Every repositioning in tight spaces risks damage to wings and tail surfaces – known among pilots as “hangar rash”.
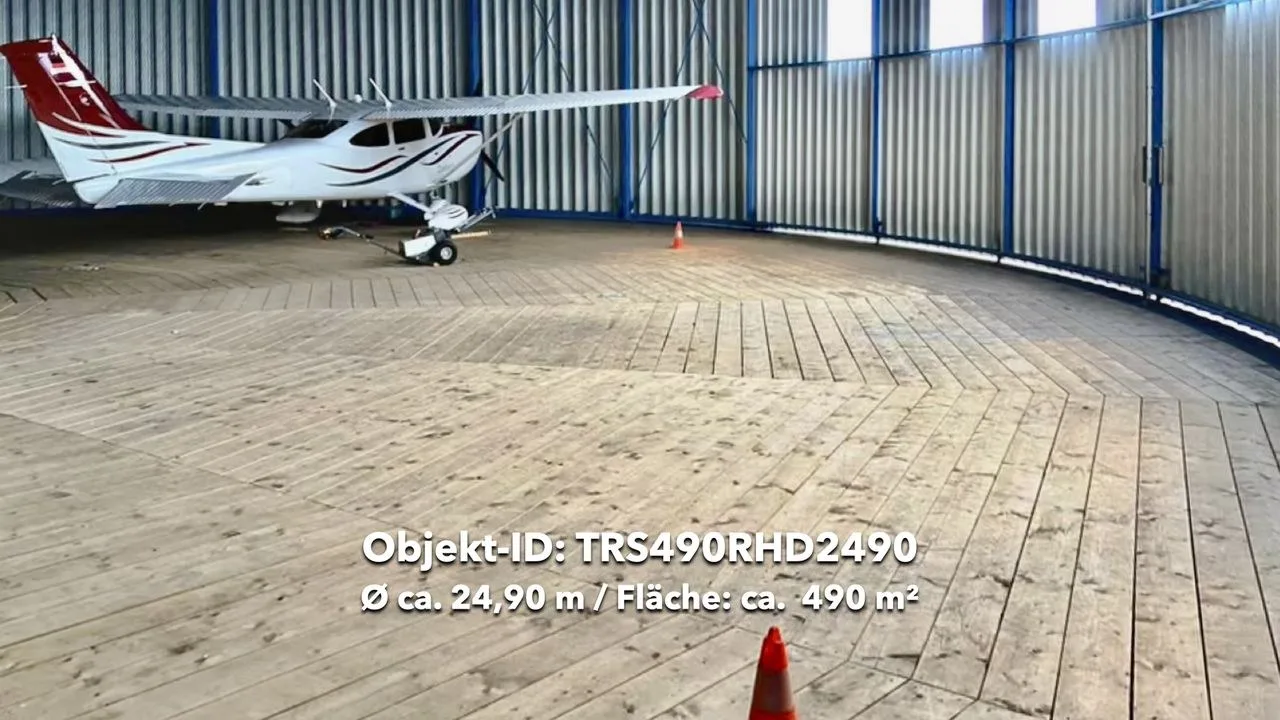
In a Carousel Hangar, the entire floor turns instead. The aircraft you need is rotated to the door and rolled out; all others stay untouched.
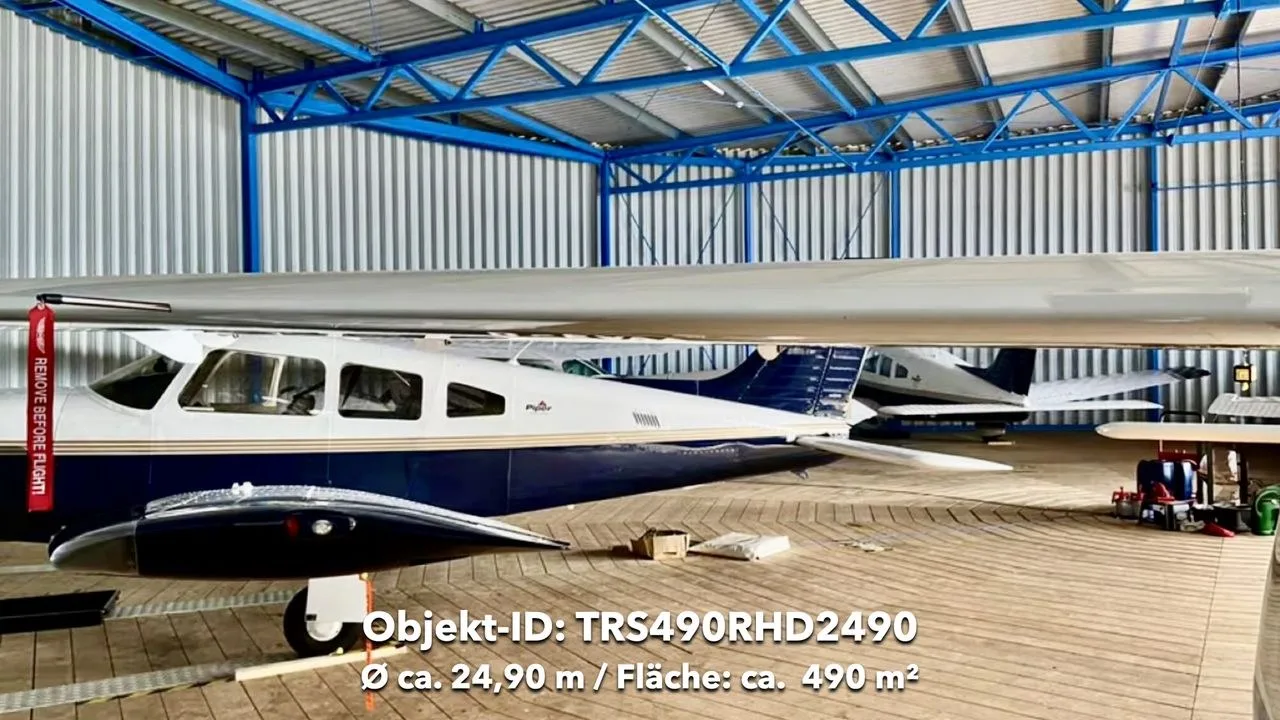
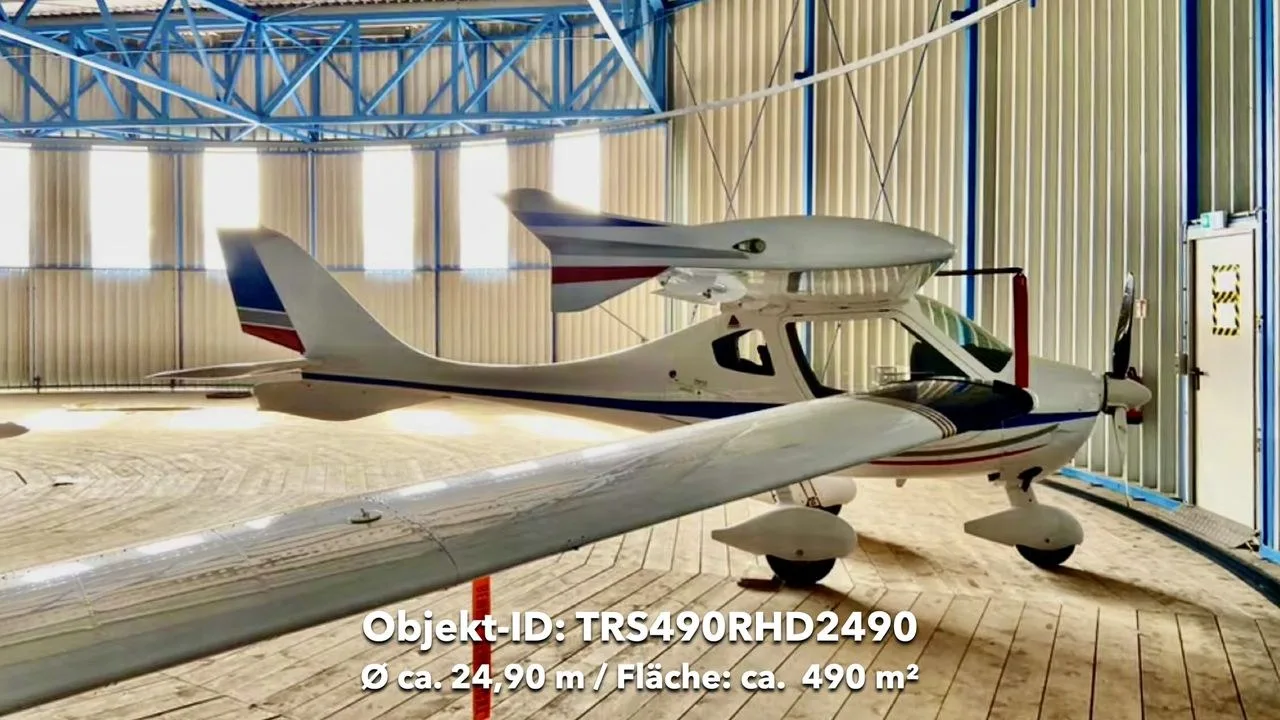
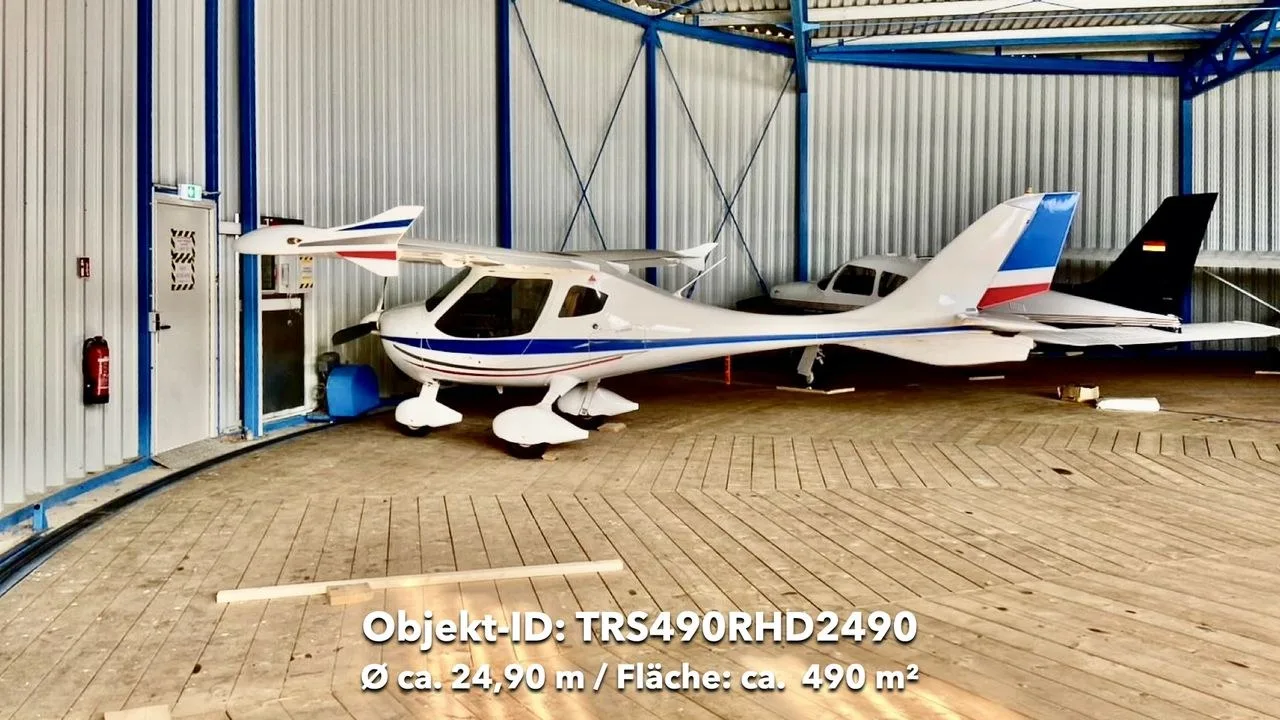
The concept also makes good use of space. With approx. 490 m² of floor area and 6 to 8 positions, each aircraft occupies roughly 61 to 82 m². This is possible thanks to nesting: high-wing and low-wing aircraft park with overlapping wings, because no aircraft has to be pushed past another.
Turboprops, twins and general aviation
Common single- and twin-engine types suit the remaining positions. High-wing and low-wing aircraft are nested alternately with overlapping wings. The photos in this article show this nesting of low-wing and high-wing aircraft on the platform.
| Type | Wingspan | Height | MTOW | Position |
|---|---|---|---|---|
| Daher TBM 960 (turboprop) | approx. 12.8 m | approx. 4.34 m | approx. 3.35 t | reinforced |
| Cirrus SF50 Vision Jet | approx. 11.8 m | approx. 3.3 m | approx. 2.7–2.8 t | reinforced |
| Beechcraft Baron G58 (twin-engine) | approx. 11.5 m | approx. 3.0 m | approx. 2.5 t | reinforced |
| Piper PA-34 Seneca V (twin-engine) | approx. 11.9 m | approx. 3.0 m | approx. 2.2 t | reinforced |
| Piper PA-32 Saratoga | approx. 11.0 m | approx. 2.6 m | approx. 1.6 t | standard |
| Piper PA-28 Cherokee / Archer / Arrow | approx. 9.1–10.8 m | approx. 2.2–2.4 m | approx. 1.0–1.25 t | standard |
| Cessna 152 / 172 / 182 | approx. 10.2–11.0 m | approx. 2.6–2.8 m | approx. 0.76–1.41 t | standard |
| Cirrus SR20 / SR22 / SR22T | approx. 11.7 m | approx. 2.7 m | approx. 1.4–1.6 t | standard |
| Diamond DA40 | approx. 11.6–11.9 m | approx. 2.0 m | approx. 1.2–1.3 t | standard |
| Tecnam P2006T (twin-engine) | approx. 11.4 m | approx. 2.5 m | approx. 1.23 t | standard |
Door opening: dimensions and assessment
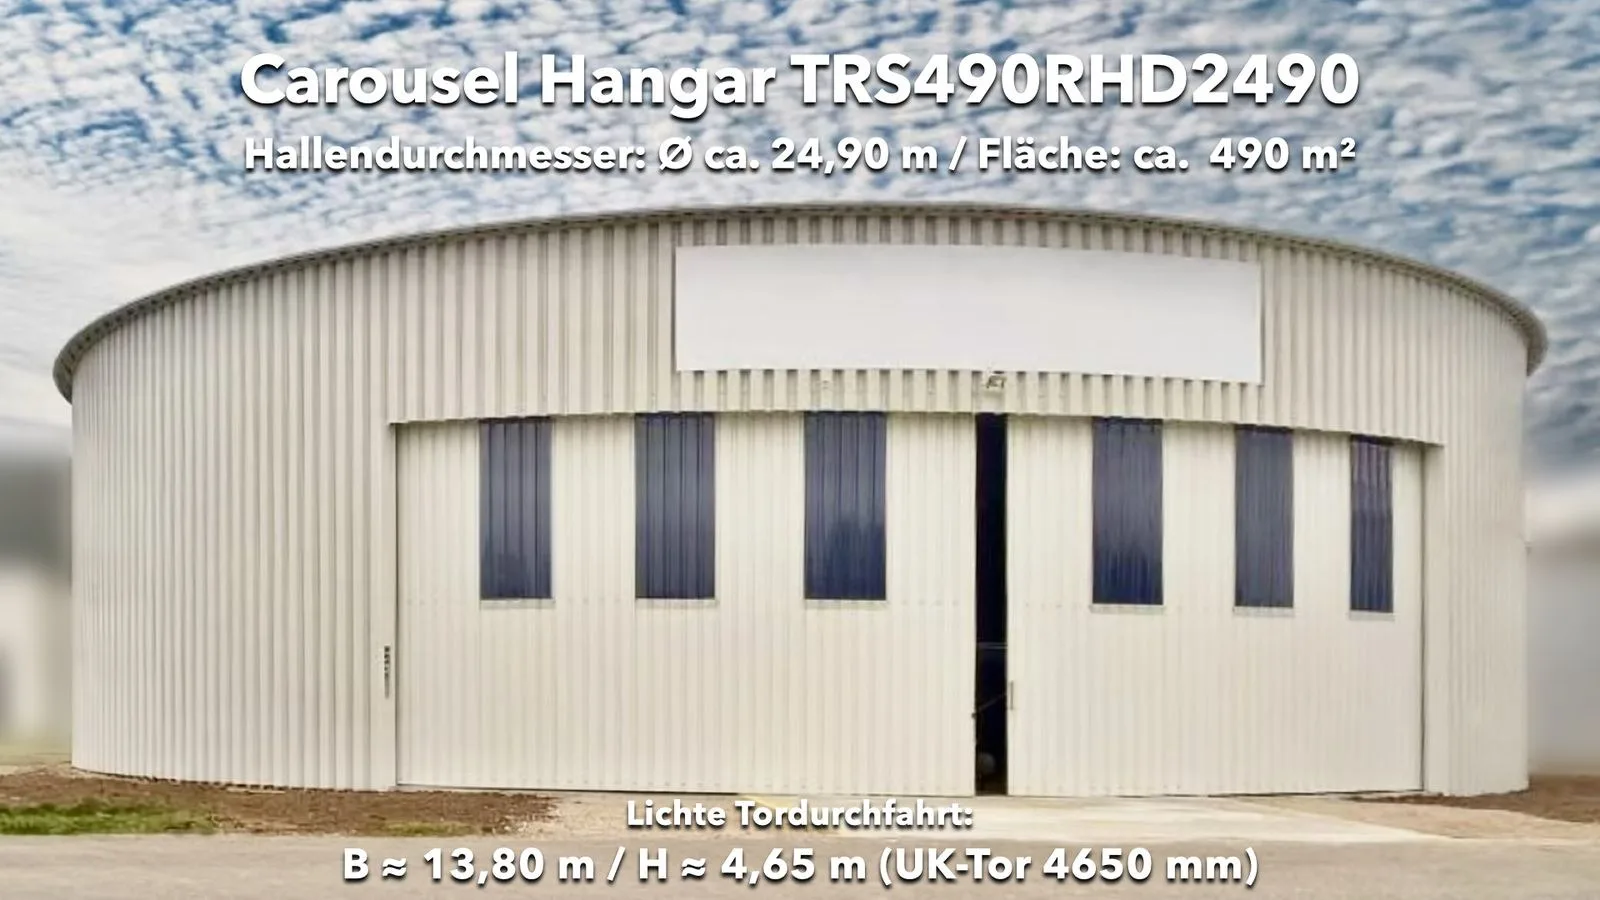
The two-leaf, curved sliding door is operated by hand. The clear opening is approx. 13.80 m wide and approx. 4.65 m high to the underside of the door. Six translucent panels are built into the door, three per leaf.
Whether an aircraft type fits depends on its wingspan against the clear width and its tail height against the clear height – each with operational safety margins, as tyre pressure, gear compression and thresholds affect the actual height. Suitability must be checked for each type.
According to the section, the underside of the roof trusses is at the same level as the underside of the door, so the internal clear height is also approx. 4.65 m.
| Criterion | Hangar value | Planning limit | Reason |
|---|---|---|---|
| Rotor diameter / wingspan | Clear door width approx. 13.80 m | ≤ 13.30 m | at least 25 cm clearance per side when rolling in and out |
| Overall / tail height | Clear height of door and interior approx. 4.65 m | ≤ 4.35 m | at least 30 cm clearance for strut travel, ground-handling wheels, thresholds |
| Layout | Turntable approx. Ø 24 m | Occupancy plan per fleet mix | The number of positions depends on the types |
| Mass | Standard positions (German class E) · 2 reinforced positions | ≤ 2.0 t or ≤ 5.7 t MTOW | according to construction documents |
Aligning the rotor blades saves door width: A helicopter does not have to pass through the door with its full rotor diameter. If the blades are aligned before rolling in and out, the required width drops considerably: for a two-blade rotor to the fuselage or skid width, for a three-blade rotor to roughly 87 % and for a four-blade rotor to roughly 71 % of the rotor diameter. The tables above nevertheless use the full diameter and are therefore on the safe side.
Aircraft data are approximate manufacturer figures and may vary by series, variant and equipment. Suitability must be checked individually for each aircraft against its flight manual and the dimensions on site; for skid-equipped helicopters, load transfer via the ground-handling wheels into the platform decking must be verified. The table does not constitute an approval or clearance. The hangar is a storage building and does not replace an approved heliport or special landing site; take-off and landing at the destination site require approval under aviation law.
Technical data for planners and hangar builders
For architects, structural engineers and hangar builders, the data from the construction documents follow: the hangar passport, structure and envelope, the turntable and the options for dismantling and re-erection.
TRS490RHD2490Identification
- Object ID
- TRS490RHD2490
- Description
- Carousel Hangar: circular aircraft hangar with turntable
- Hall passport no.
- 20261021
- Location
- disclosed after qualification
- Marketing
- exclusively through THAL REUSE SYSTEMS
Year built and documents
- Year built
- 2017
- Use
- aircraft hangar, currently in operation
- Documents
- dimensioned elevations, sections and construction drawings available after qualification
Dimensions
- Overall diameter
- approx. Ø 24.90 m
- Structural axis
- 24.58 m (per construction drawing)
- Floor area
- approx. 490 m²
- Eaves / ridge
- approx. 5.74 m / approx. 7.02 m
- Roof
- mono-pitch roof, approx. 3.0°
- Door opening W × H
- approx. 13.80 m × 4.65 m (underside of door 4,650 mm)
- Internal clear height
- approx. 4.65 m below the roof trusses (per section)
Structure and envelope
- Construction
- steel, bolted system construction, designed for dismantling and re-erection
- Structure
- two-hinged or multi-hinged frames of standard rolled sections with bracing and door frames
- Corrosion protection
- blast-cleaned to Sa 2½, min. 80 µm primer and 40 µm top coat to ISO 12944
- Fabrication
- tolerance class C to EN ISO 13920, MAG welding, fillet welds a = 4 mm, quality level C
- Walls
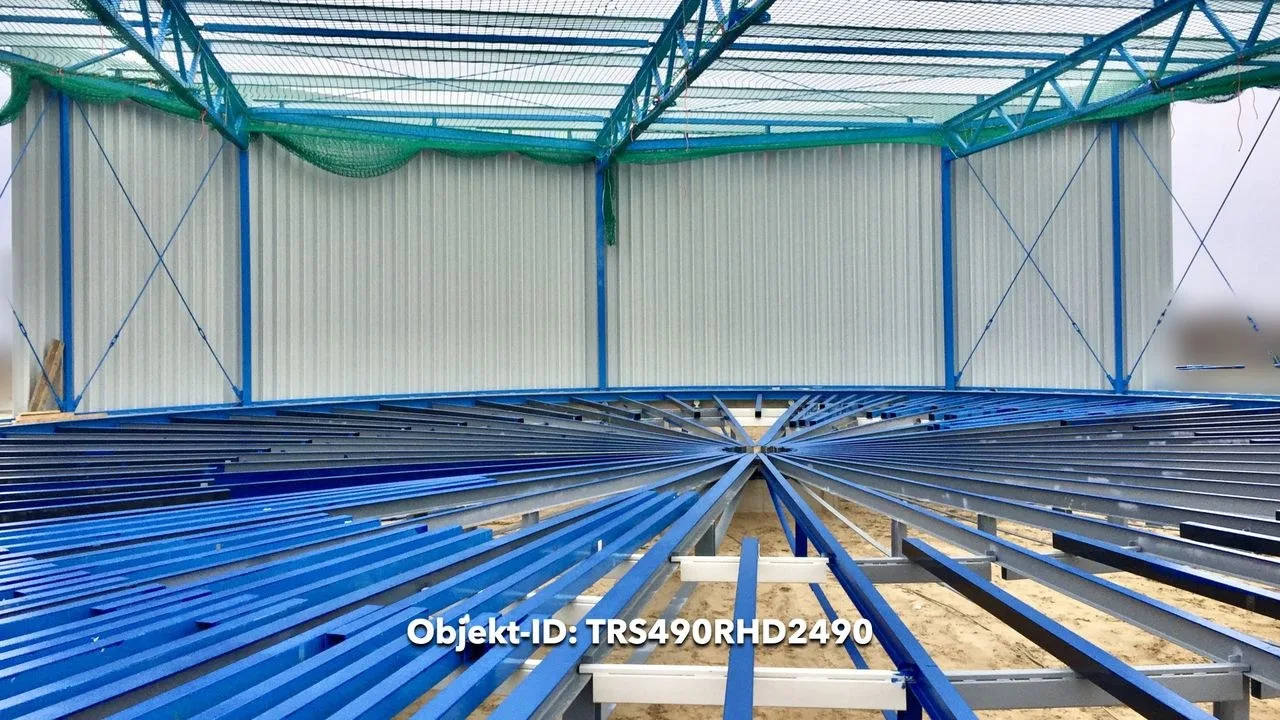
- trapezoidal steel sheet 100/275, 25 µm polyester outside, RAL 9002, closed with filler profiles
- Roof
- trapezoidal steel sheet 35/207, 25 µm polyester outside, RAL 9002, anti-condensation coating inside
- Steelwork
- matt blue, RAL 5012
- Insulation
- none, no sandwich panels
Turntable and aircraft positions
- Turntable
- approx. Ø 24 m, electric drive unit
- Design
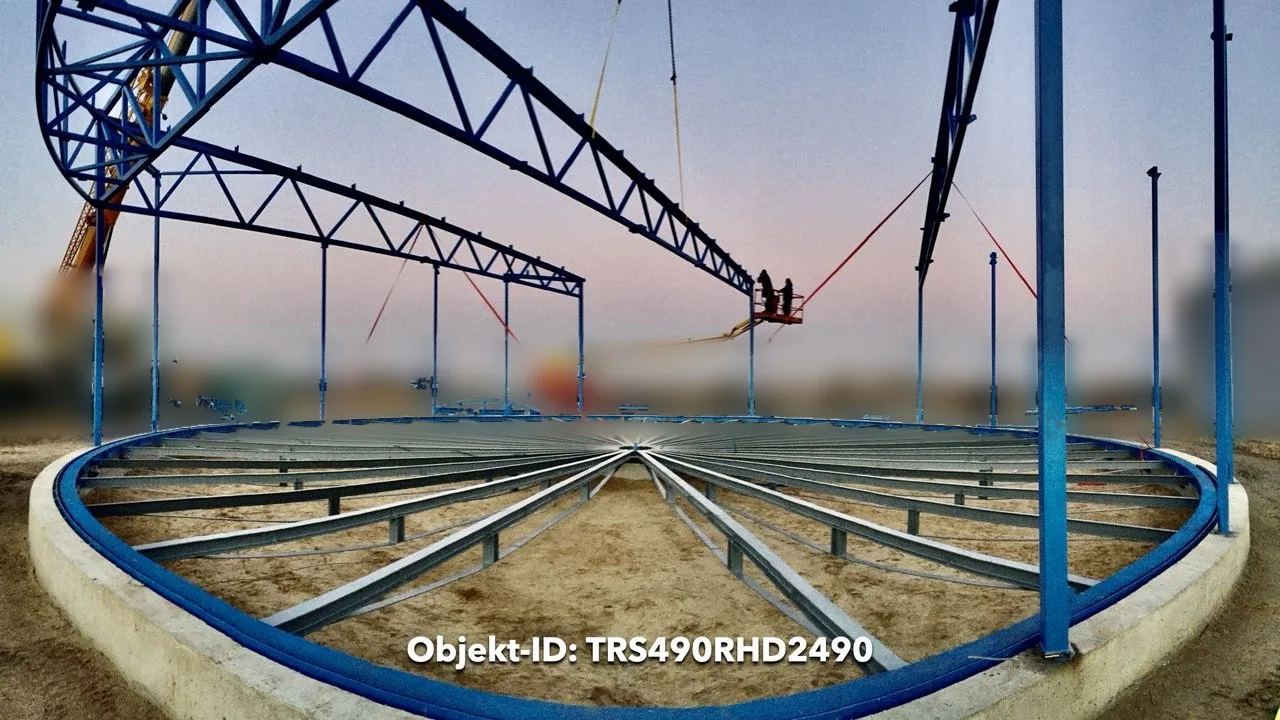
- radial beams, two concentric rings and central hub (per plan); rolled sections with welded-in reinforcements
- Decking
- 4 cm spruce, grade II, kiln-dried, planed, rebated, chamfered
- Scope
- drive unit, required rollers, external control panel
- Bearing
- ring foundation at the edge, central concrete block (per section)
- Aircraft positions
- 6 to 8 single-engine aircraft up to 2,000 kg MTOW (German class E)
- Reinforced
- 2 positions, rated up to 5.7 t
Door and fittings
- Door
- two-leaf, curved sliding door, manually operated, trapezoidal sheet cladding RAL 9002
- Daylight
- 6 translucent panels in the door (3 per leaf), no other rooflights
- Personnel door
- steel door approx. 1.00 × 2.12 m, panic lock to EN 179
- Drainage
- titanium-zinc, approx. 40 m, 2 downpipes
- Electrical
- LED interior and exterior lighting, emergency lighting
Design loads
- Snow load
- 85 kg/m² (≈ 0.83 kN/m²)
- Wind zone
- 2 (German wind zone map)
- PV reserve
- 15 kg/m²
- Note
- structural check required where loads at the new site are higher
Condition and terms
- Condition
- good, well-maintained original condition
- Availability
- now
- Dismantling by
- 15 Jan 2027 at the latest
- Sale basis
- ex foundation; the foundation remains on site
- Price
- on request after qualification
Structure and envelope
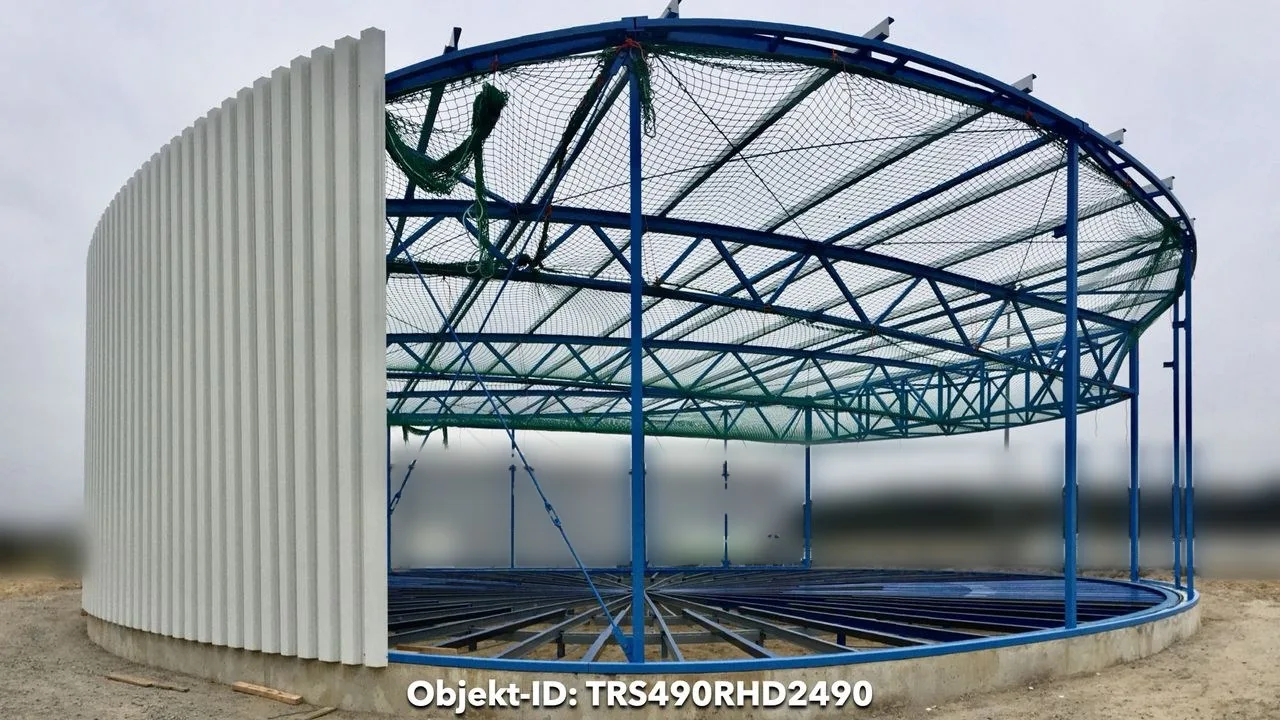
The steel structure is bolted and expressly designed for dismantling and re-erection. At around nine years, the structure is still young.
According to the construction drawing, the structure consists of two-hinged or multi-hinged frames of standard rolled sections, with bracing and door frames. The members were shop-fabricated, blast-cleaned (Sa 2½) and coated to ISO 12944; site connections are bolted.
The mono-pitch roof has a slope of approx. 3.0°, with the eaves at approx. 5.74 m and the ridge at approx. 7.02 m. The envelope is single-skin trapezoidal steel sheeting in RAL 9002, the steelwork is blue (RAL 5012). The hangar is not insulated; the roof sheeting has an anti-condensation coating on the inside to reduce dripping.
The structural design is based on a snow load of 85 kg/m² (approx. 0.83 kN/m²), wind zone 2 (German wind zone map) and a 15 kg/m² reserve for photovoltaics. Sites with higher loads require a structural check.
Turntable and aircraft positions
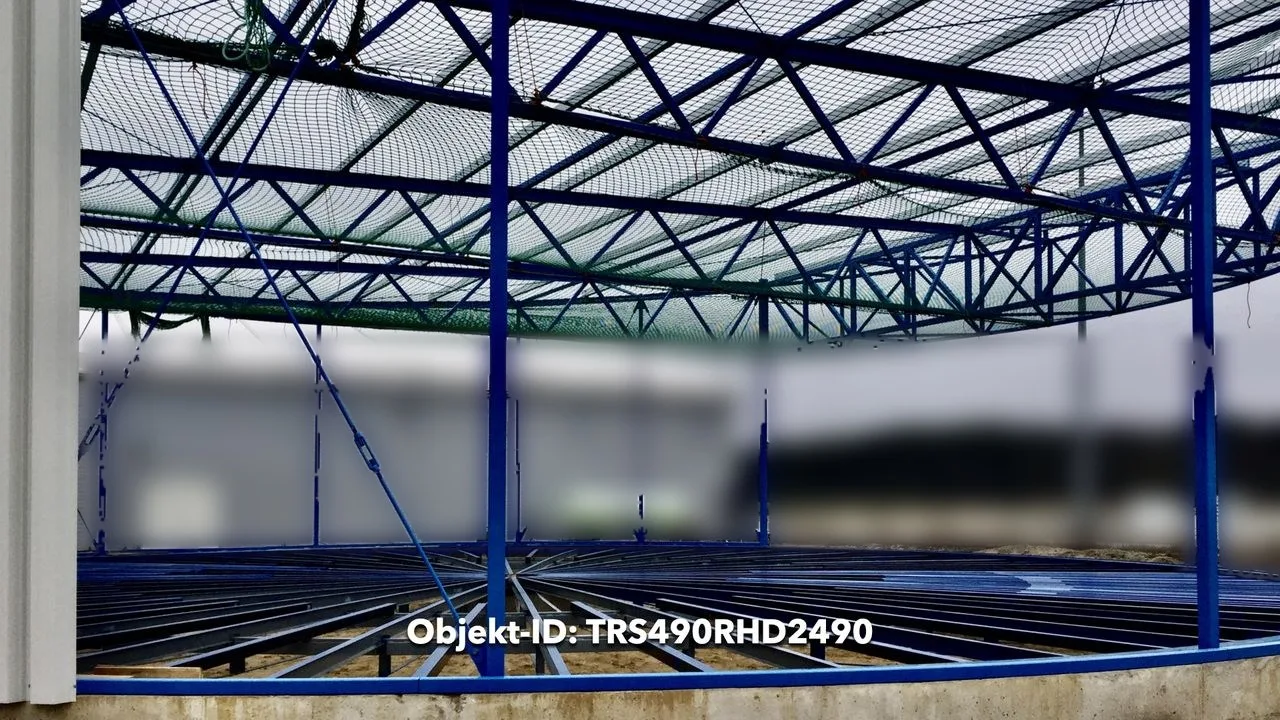
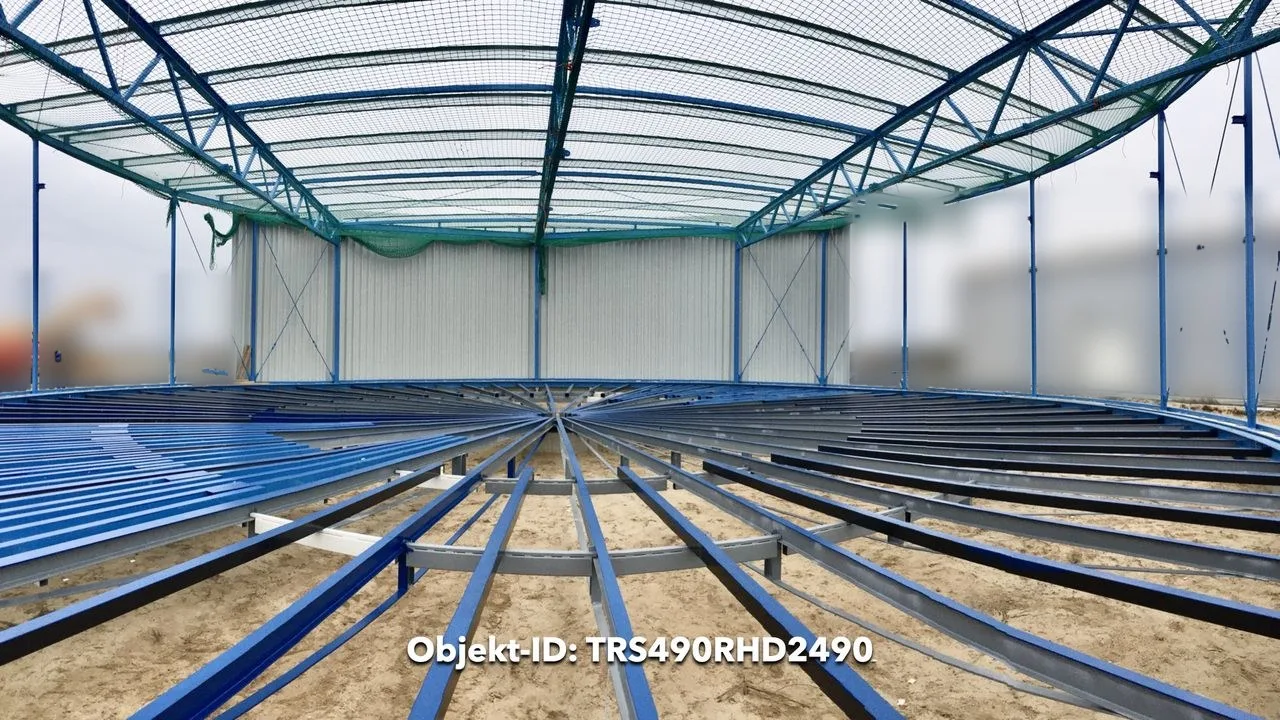
The turntable has a diameter of approx. 24 m. According to the plan, it consists of radial beams, two concentric rings and a central hub – rolled sections with welded-in reinforcements, blast-cleaned and coated.
The decking is 4 cm spruce, grade II, kiln-dried, planed, rebated and chamfered. The scope includes the electric drive unit, the required rollers and an external control panel.
The turntable is designed for 6 to 8 single-engine aircraft up to 2,000 kg MTOW (German class E). Two positions are reinforced and rated up to 5.7 t. At the edge, the turntable bears on the ring foundation; at the centre, on a concrete block.
Relocation and re-erection
The hangar is sold ex foundation: the existing ring foundation remains on site and is not part of the sale. There are three common routes for dismantling, transport and re-erection, each contracted directly by the buyer:
- Turnkey by the system supplier: engineering up to the building permit, foundation design and construction, dismantling, transport and re-erection, with warranty from a single source. THAL REUSE SYSTEMS provides the contact after qualification.
- System supplier plus own work: as above, but with the permit application and foundation work done by the buyer or local contractors. Formwork for the ring foundation can be rented – this is how the existing foundation was built.
- Full self-managed relocation: dismantling, transport and re-erection by the buyer or a specialist contractor. On request, we put you in touch with a hall erector familiar with this structure.
Structural design, foundation and permit at the new site must be checked by the buyer’s qualified structural engineer. As dismantling must be completed by 15 January 2027, an early enquiry is advisable.
Enquiry
After qualification you will receive the exact location, the price and dimensioned elevations, sections and construction drawings. Please quote object ID TRS490RHD2490.
Johann Thal · Founder THAL REUSE SYSTEMS
Phone +49 30 80584249 · sales@thalreuse.systems · thalreuse.systems
All information to the best of our knowledge and without guarantee; dimensions are approximate, based on the construction documents. Subject to prior sale. This article does not replace a suitability, structural or permit check at the new site.
Photos: © Johann Thal | THAL REUSE SYSTEMS – all rights reserved.