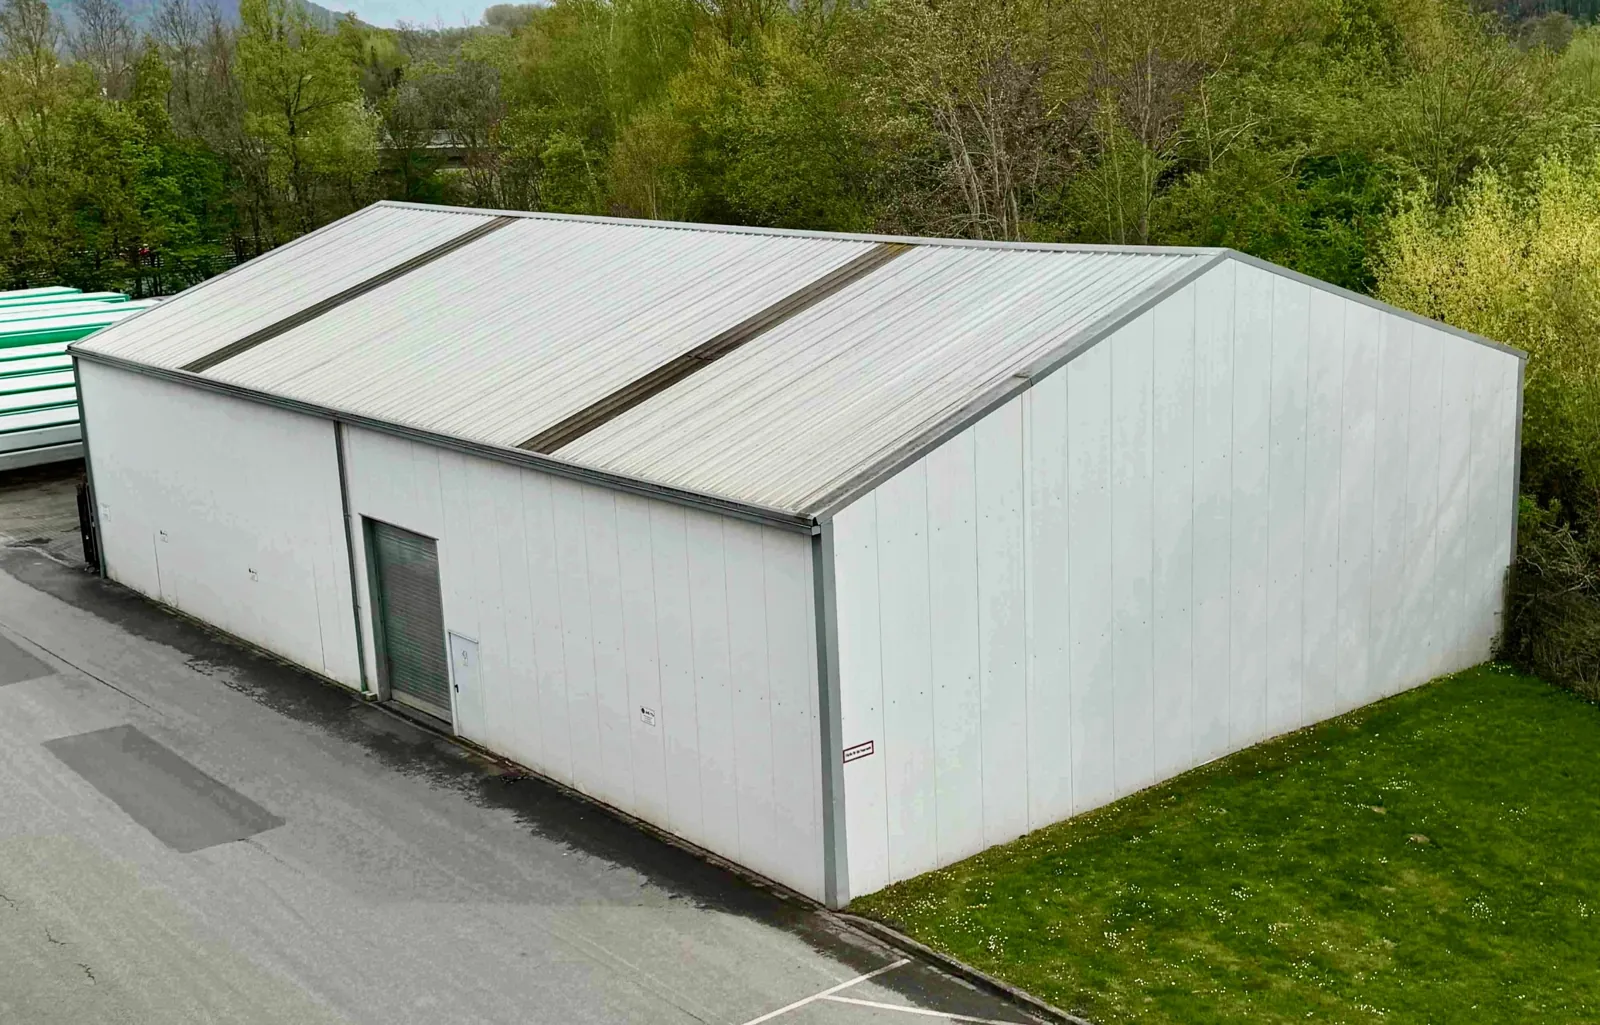
Location and building file are provided after a short qualification.
TRS526CSIdentification
- Object ID
- TRS526CS
- Manufacturer / system
- HALTEC Stahlflex 17.5 × 30 × 6 m
- Description
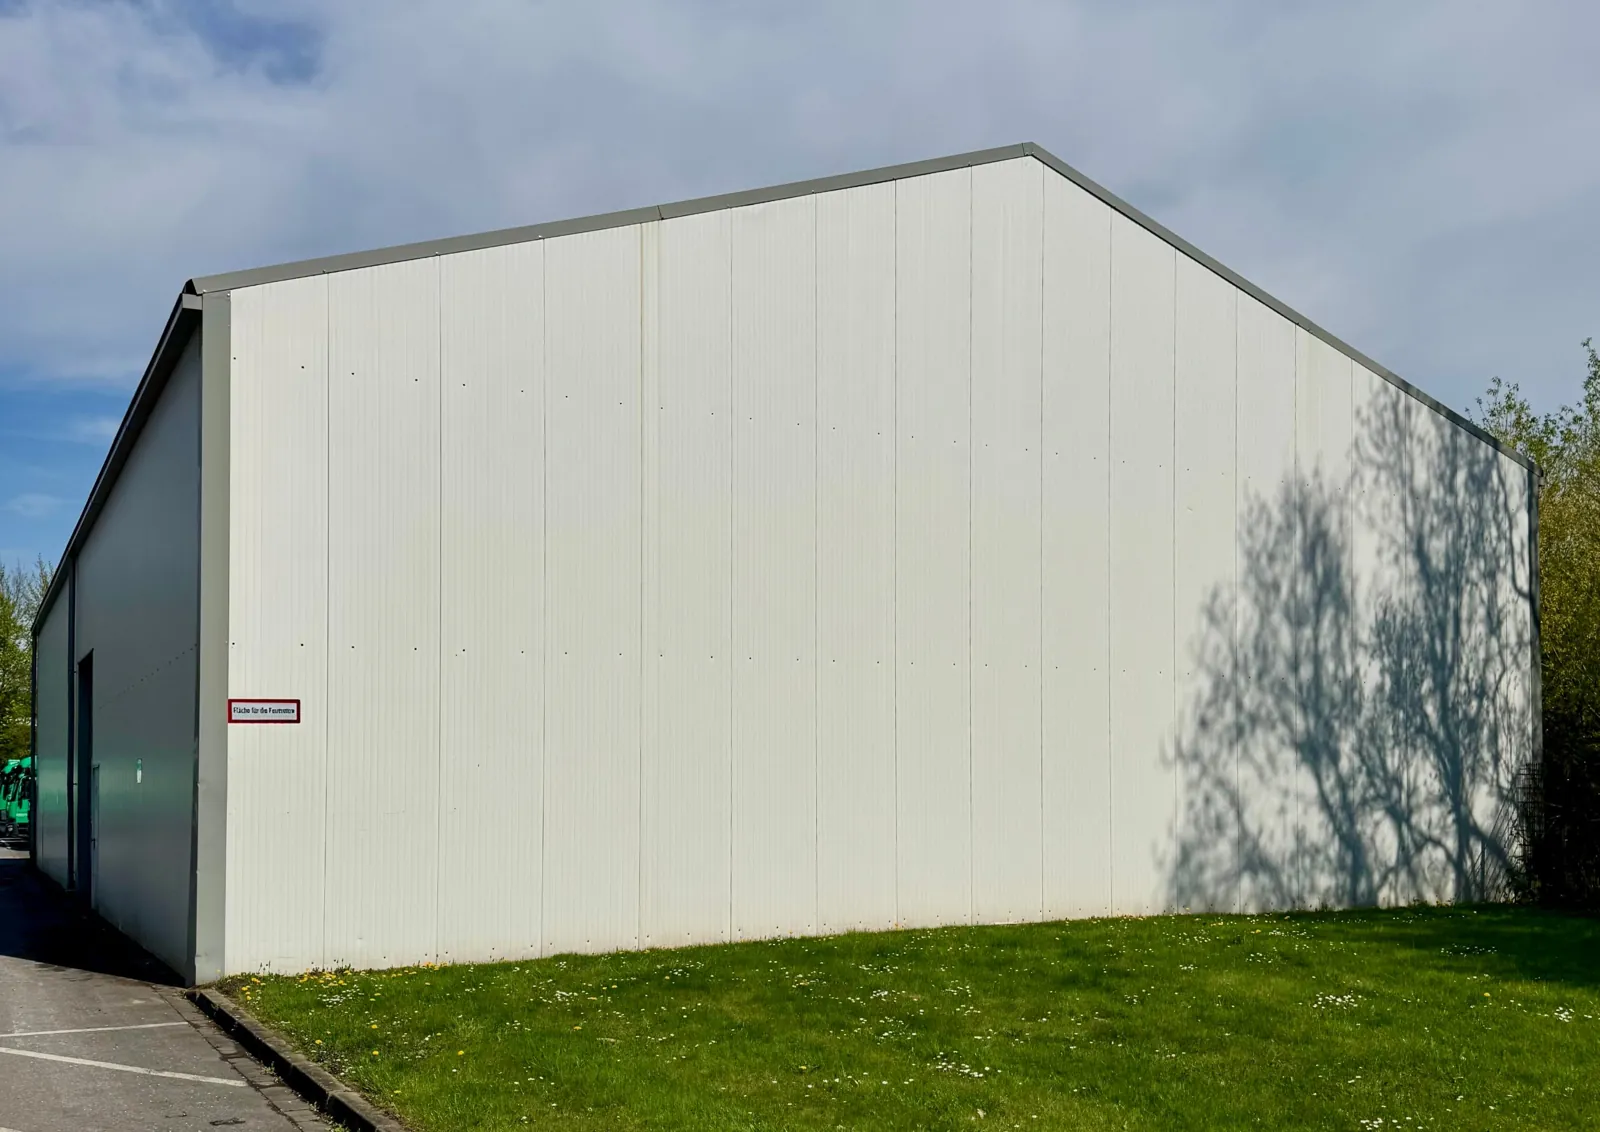
- insulated steel system hall with gable roof
- Hall passport no.
- 20261023
- Location
- Western Germany, exact site after qualification
Origin and documents
- Erected
- 2001
- Drawings
- plan, elevations, cross-section with approval stamp
- Structural design
- type calculation 1997 with wind-load supplement
- Inspection
- TÜV report FB 593/97, adequately designed
Geometry
- System dimension
- 17.50 × 30.06 m (basis of the object ID)
- Outer dimension
- 17.82 × 30.55 m
- Clear width
- 17.26 m between columns
- Grid
- 6 bays of 5.01 m
- Eaves / ridge
- 6.00 / 8.84 m (system)
- Roof pitch
- 18°, gable roof
- Clear height
- 5.90 m below tie rod
Structure
- Frames
- IPE 240, inner frames S355, gable frames S235
- Tie rod
- flat steel 60 × 15
- Purlins, rails
- rectangular hollow sections 120–160 mm
- Bracing
- wire ropes with turnbuckles
- Protection
- hot-dip galvanised, bolted
- Weight
- approx. 27 t in total (estimate)
Envelope and equipment
- Roof
- sandwich 80/40 mm, U = 0.54 W/m²K
- Walls
- sandwich 40 mm, U = 0.58 W/m²K
- Roller door
- 3.00 × 4.00 m, electric drive
- Doors
- 2 escape doors with panic lock
- Daylight
- 2 rooflight strips
- Drainage
- box gutter, 4 downpipes
Terms
- Price
- on request after qualification
- Availability
- by arrangement
- Scope
- hall standing, ex site
- Not included
- land, ground surfacing
- Dismantling
- by the buyer or via our partner hall builder
A brand-name hall with a fully documented origin
HALTEC designed Stahlflex as a system hall: many spans share the same purlins, wall rails and columns. A joint type calculation from 1997 covers spans of 17.50 m and 20.00 m at 6.00 m eaves height; TÜV checked it the same year. This hall was built on that basis in 2001, so a buyer can document origin, components and design in full.
- Galvanised and bolted: built for assembly and dismantling.
- Clear span: 17.50 m free span for racking, forklifts and machinery.
- Insulated: sandwich panels in roof and walls, two rooflight strips.
Dimensions on every reference level
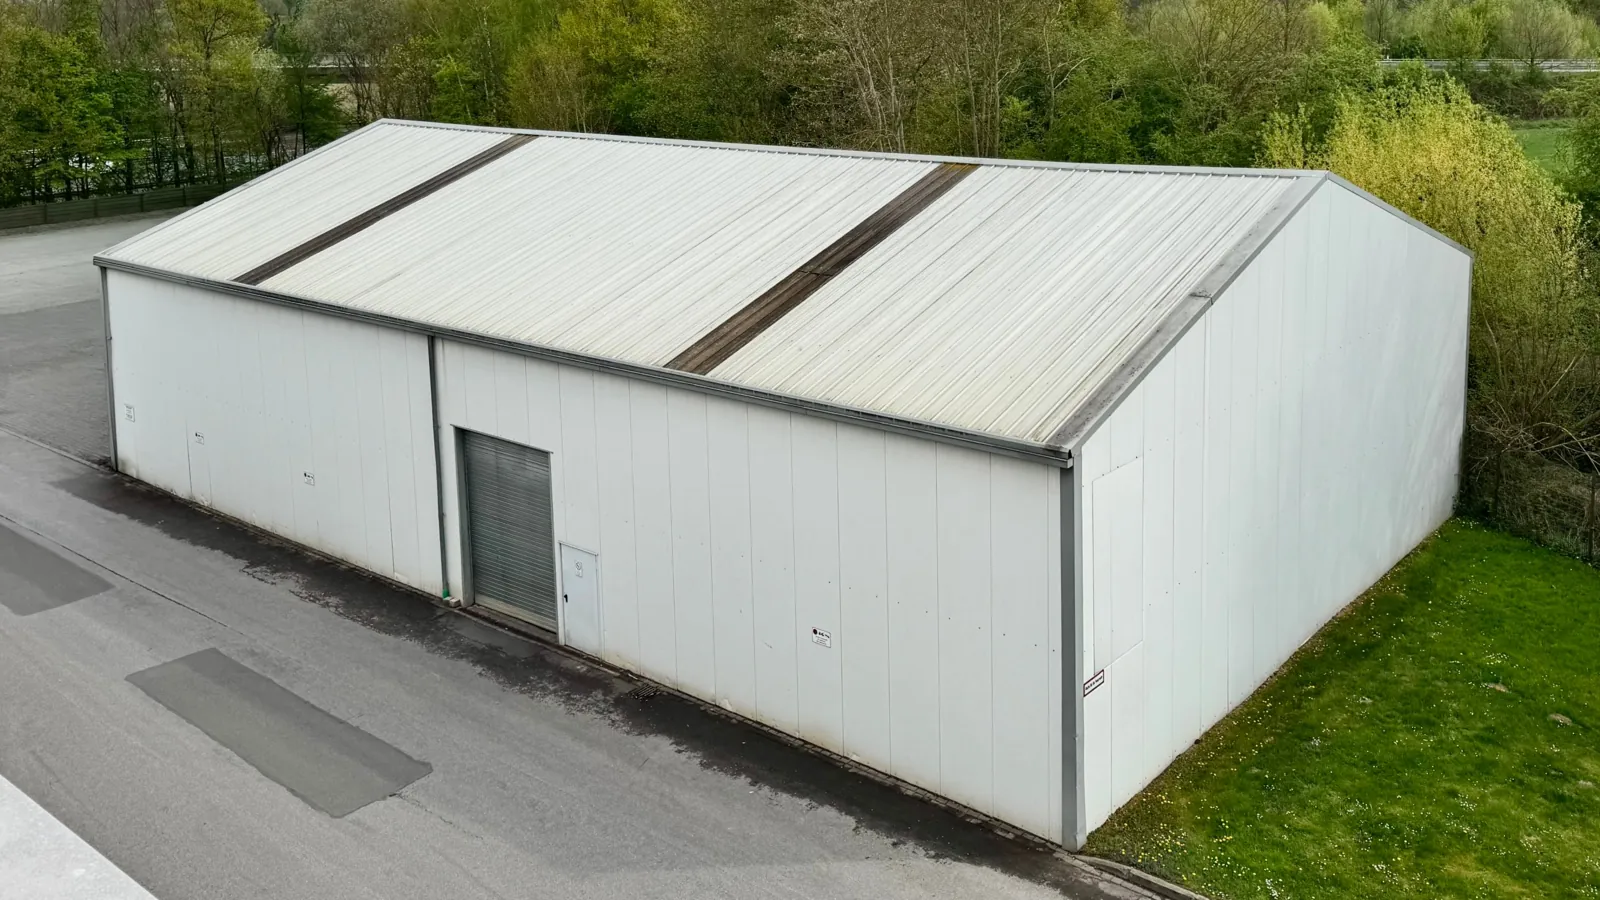
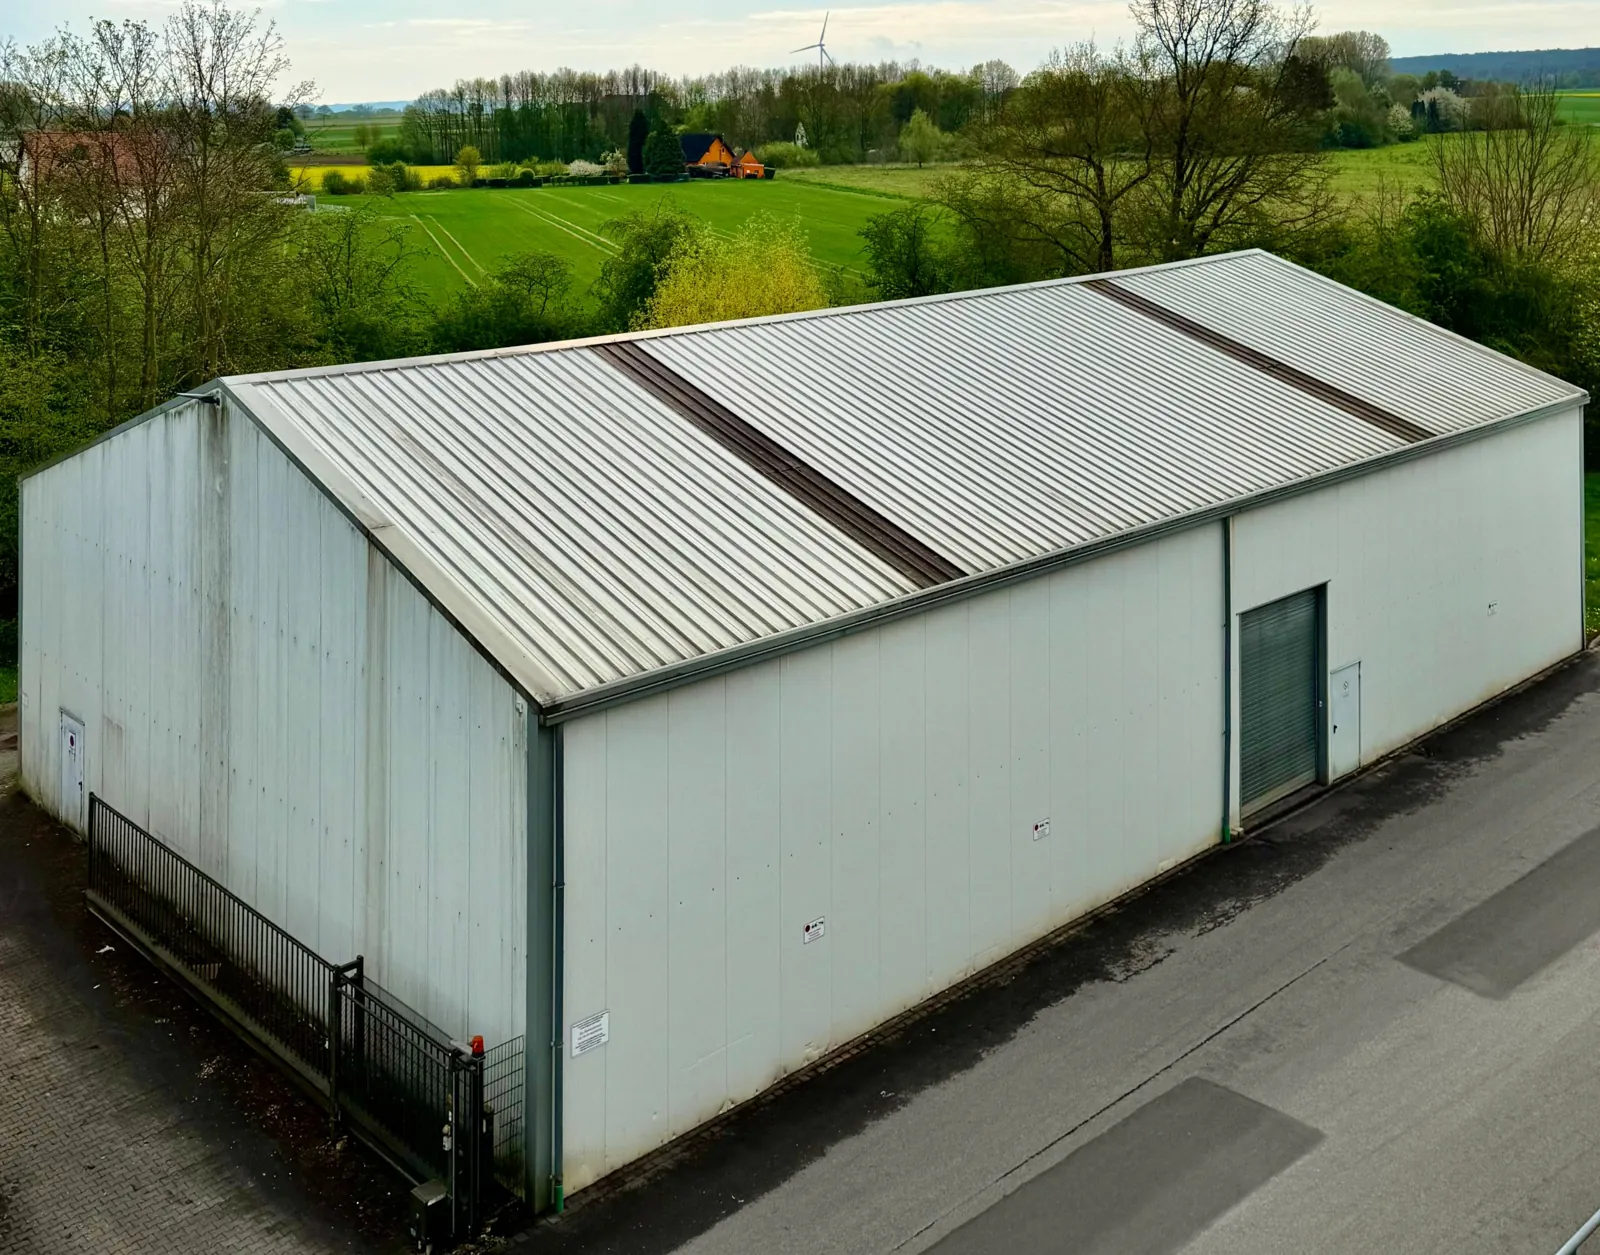
The object ID is derived from the system dimension, i.e. the distance between frame axes. Outer dimensions matter for the plot and foundations, the clear width between columns for the fit-out.
| Reference | Width × length | Note |
|---|---|---|
| System dimension (axes) | 17.50 × 30.06 m | 526 m², basis of the object ID |
| Outer edge of frames / inner face of wall | 17.74 × 30.47 m | 540 m² |
| Outer face of cladding | 17.82 × 30.55 m | 544 m² |
| Between columns | 17.26 m | usable clear width |
| Eaves / ridge | 6.00 / 8.84 m | top edge 6.21 / 9.11 m |
| Clear height | 5.90 m | underside of tie rod, axes 2 to 6 |
Structure: IPE 240 frames with tie rod
Seven steel frames of IPE 240 carry the hall. Inner frames are S355; the gable frames are S235 and additionally supported by IPE 200 gable columns. A 60 × 15 flat-steel tie rod connects the frame corners; its underside is at 5.90 m. Purlins and wall rails are rectangular hollow sections, and wire ropes with turnbuckles provide the bracing.
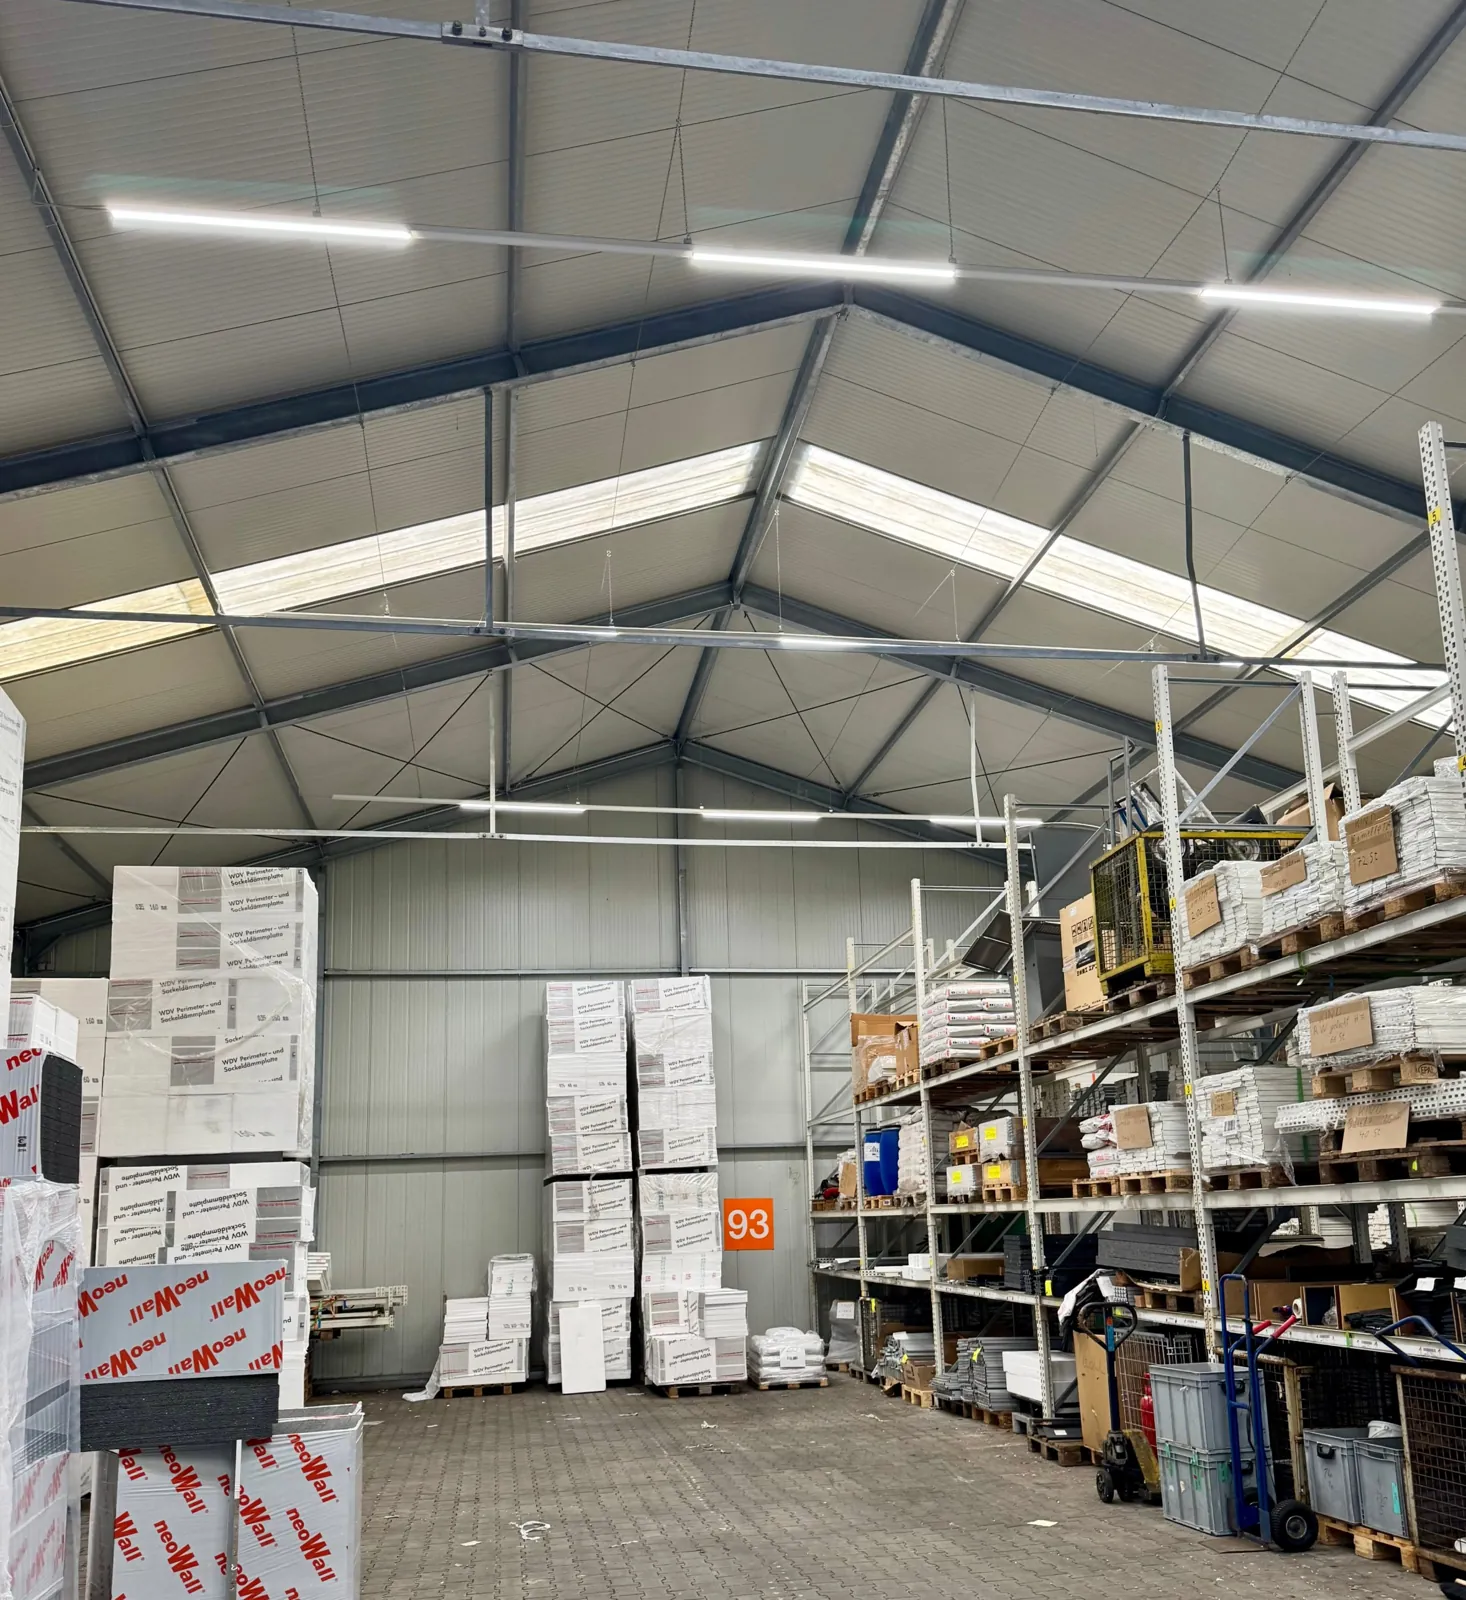
Frame corners and ridge joints are pre-tensioned with high-strength 10.9 bolts. According to the inspection report they are replaced with new bolts on re-erection.
Envelope, doors and daylight
The roof consists of 80/40 mm sandwich panels (U = 0.54 W/m²K), walls and gables of 40 mm panels (U = 0.58 W/m²K), light grey RAL 7035 outside. The long wall has a double-skin 3.00 × 4.00 m roller door with electric drive and an escape door; a second escape door is in the gable. Two double-skin rooflight strips bring in daylight. The envelope suits unheated or frost-free storage; for heating above 12 °C, thermal performance must be checked against current energy rules.
Design loads and Eurocode classification
| Action | Type calculation 1997 | roughly equivalent under Eurocode |
|---|---|---|
| Snow | s₀ = 0.75 kN/m² | zone 1 up to approx. 550 m or zone 2 up to approx. 300 m a.s.l. (German annex) |
| Wind | q = 0.50 kN/m² up to 8 m | wind zone 1, inland |
| Ground | 250 kN/m², paved | gravel, asphalt, paving or foundations |
This classification is an estimate to help find a site. A structural verification to Eurocode is required at the new site.
Possible uses
- Warehouse and logistics hall
- Workshop or depot
- Machinery and equipment shed in agriculture
- Light production or assembly
- Cold or frost-free storage for trade and industry
Dismantling and re-erection
- Survey: check against drawings and calculation, mark components.
- Dismantling: panels, purlins, bracing and frames in reverse order of assembly.
- Transport: loading by component group.
- Foundations: earth nails on paved ground or concrete foundations as designed.
- Re-erection: new HV bolts, re-tension ropes, check and clean panels.
For the building application at the new site we hand over the type calculation, inspection report and manufacturer drawings. On request we connect you with a hall builder familiar with this system.
Frequently asked questions
What does the hall cost? We quote the price on request after a short qualification. It applies to the standing hall ex site.
Who is the manufacturer? HALTEC, system Stahlflex 17.5 × 30 × 6 m, erected in 2001.
Do I need foundations? On paved ground the frames can be anchored with earth nails. Otherwise concrete foundations are needed as designed.
Is the structure suitable for my site? The type calculation assumes 0.75 kN/m² snow load, roughly enough for German snow zone 1 up to approx. 550 m and zone 2 up to approx. 300 m. A verification at the new site is always required.
Request documents
After qualification you receive location, exposé and building file. Please quote the object ID TRS526CS.
Johann Thal · Founder THAL REUSE SYSTEMS
Phone +49 30 80584249 · sales@thalreuse.systems · thalreuse.systems
Would you like to sell a hall? Talk to us – we buy or find the right buyer through our network. Offer a hall →
All details are based on the manufacturer's documents and are given without warranty; dimensions are approximate. Subject to prior sale. This article does not replace design, structural or permit checks at the new site. HALTEC and Stahlflex are trademarks of their respective owners; THAL REUSE SYSTEMS has no business relationship with the manufacturer.
Photos: © THAL REUSE SYSTEMS