Registering is free and without obligation. As soon as the dismantling date is fixed, registered parties are informed first.
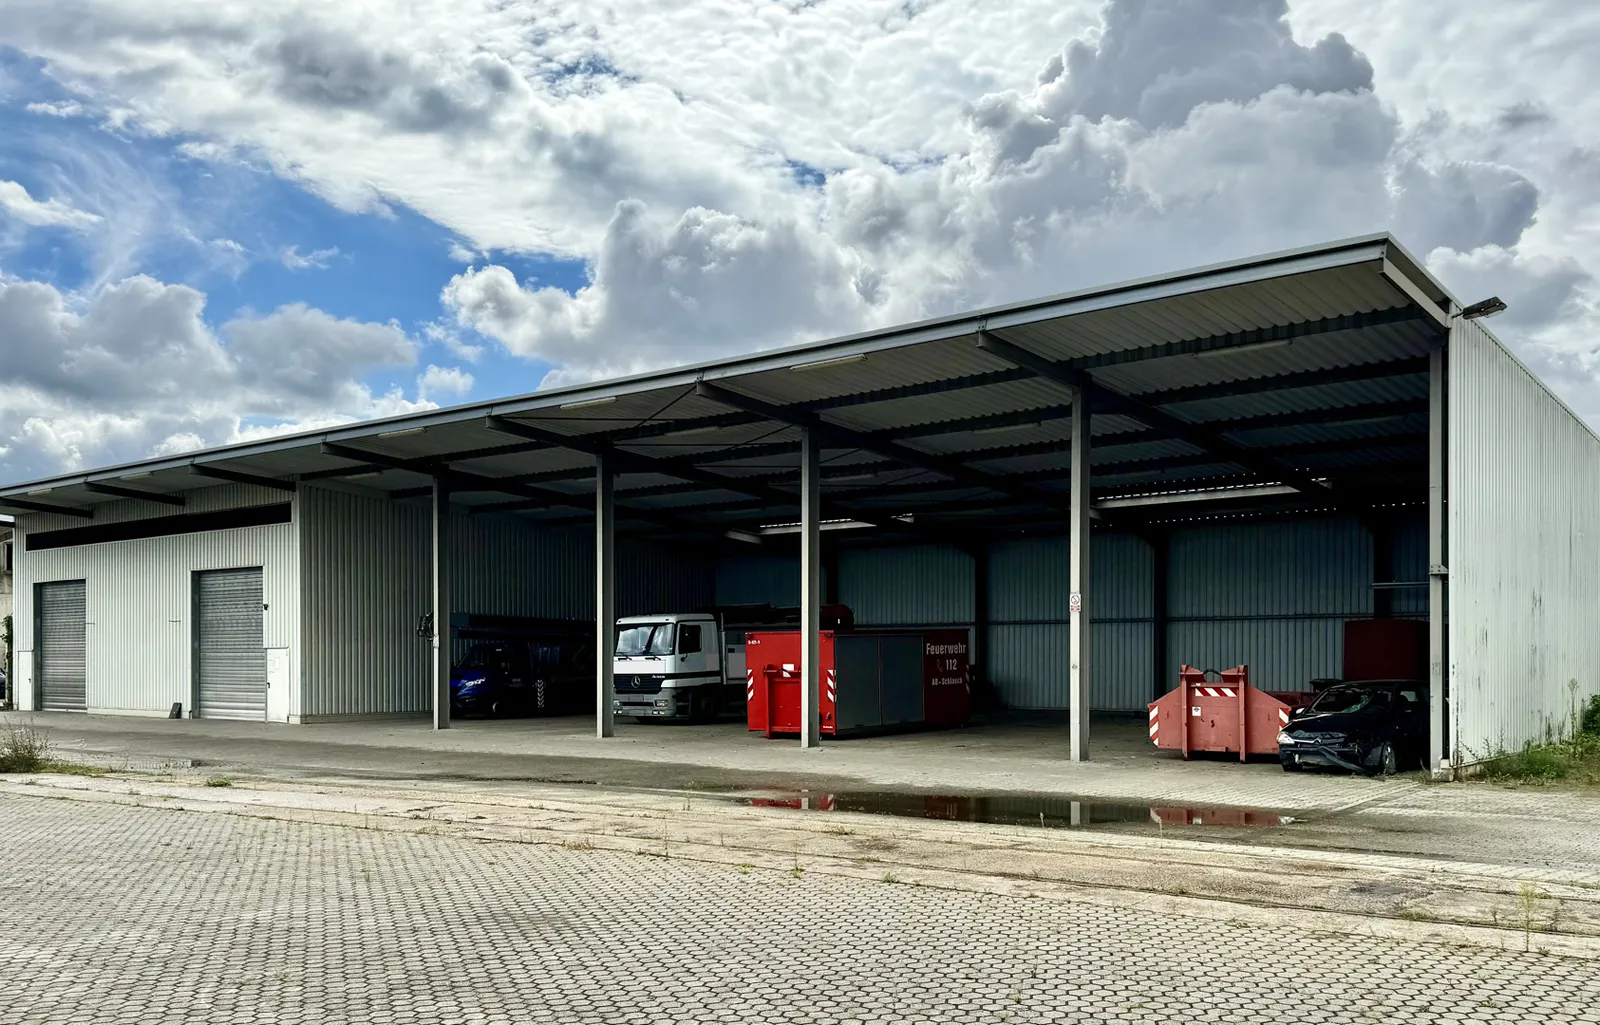
Status: coming soon. The hall is still in use. Its dismantling depends on a follow-on project at the current site and has already been postponed several times; no date has been set. We present the object anyway so that you can register your interest early – this is no commitment regarding availability.
Current status: Based on the complete, checked structural calculation from 2002 (81 pages) and a current photo survey. Heights are system dimensions from the calculation; the site survey is authoritative.
TRS802CSHRPIdentification
- Object ID
- TRS802CSHRP
- Long form
- TRS-802-CSHRP-W17L48-01
- Historic reference
- hbs801p
- Description
- steel hall with mono-pitch roof and canopy
- Passport no.
- HP-20261027-01
- Location
- North Rhine-Westphalia, exact location after qualification
Origin and documents
- Steel fabricator
- Peter Dammer GmbH & Co. KG
- Structural calculation
- July 2002, 81 pages, checked
- Built
- probably 2002/2003
- Photos
- existing condition, October 2026
Geometry
- Span
- 16.70 m system dimension, clear span
- Canopy
- 3.00 m along the high side
- Grid
- 8 bays × 6.00 m = 48.00 m
- System height
- 5.58 m low / 6.66 m high
- Roof pitch
- 3.71°, mono-pitch
Structure
- Columns
- IPE 360, S235JRG2
- Rafters
- IPE 300 with haunches at the eaves
- Canopy beam
- IPE 240
- Eaves connection
- end plate, HV bolts M20 10.9
- Column base
- pinned, base plate 170 × 340 × 20 mm
Secondary structure and walls
- Roof purlins
- Z 240 (Hoesch), spacing ≤ 2.80 m
- Eaves purlin
- C 180
- Side rails
- C 140
- Bracing
- roof in end bays, both long walls
- Gables / partition
- axes 1, 9 and 4 with wall posts HEA 140/160
Terms
- Price
- on request after qualification
- Availability
- coming soon, dismantling date open
- Scope
- structure with roof and wall cladding, as is
- Not included
- foundations
- Dismantling
- by buyer or via our partner network
Two-hinged frames in rolled sections – easy to re-check
The six main frames are made of hot-rolled IPE sections: IPE 360 columns, IPE 300 rafters with welded haunches at both eaves, plus an IPE 240 cantilever for the canopy. The eaves connections are bolted with M20 HV bolts and the column bases are pinned. Rolled sections can be checked from section tables and strengthened easily if required – an advantage for the structural engineer at the new site.
- Clear span: 16.70 m free span in the frame bays.
- Large canopy: 3 m cantilever over the full hall length – 144 m² of covered loading or parking area.
- Fully braced: gable walls on axes 1 and 9, partition wall on axis 4, bracing in roof and long walls.
Checked structural calculation as a basis
The hall comes with the complete structural calculation from 2002 – from roof sheeting, purlins, frames, gables and bracing to foundations and anchorage – including the approval stamp of an officially recognised checking engineer. Sections, steel grades, connections and utilisation ratios are therefore documented, which considerably shortens design work at the new site.
TRS drawing
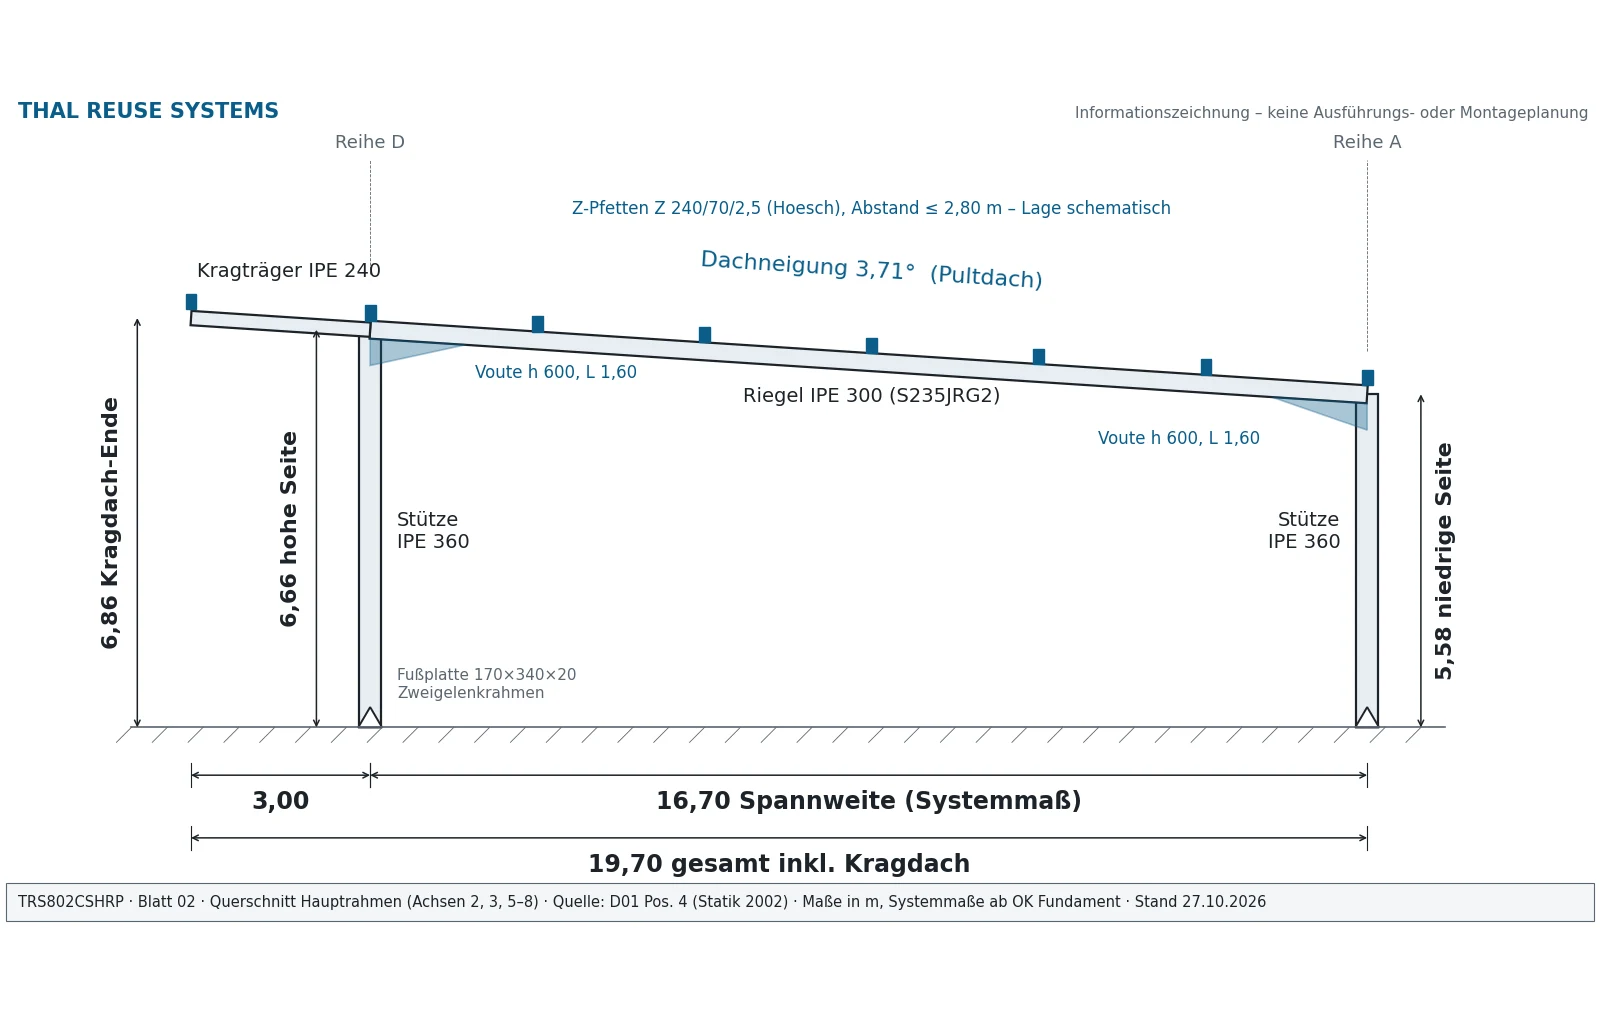
System dimensions from the frame analysis (axes and rafter axis above top of foundation); purlin positions are schematic.
Photos of the existing hall
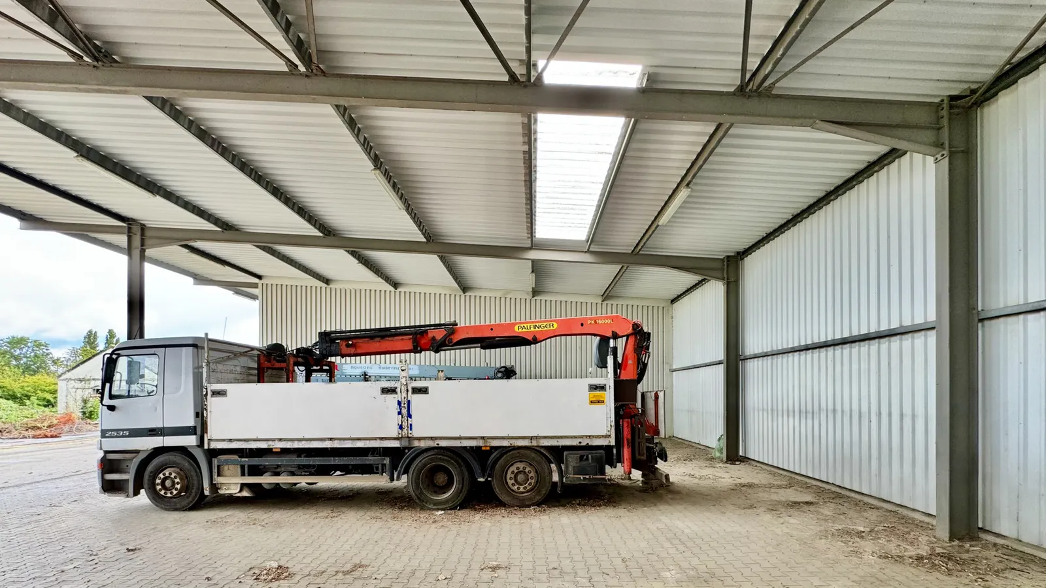
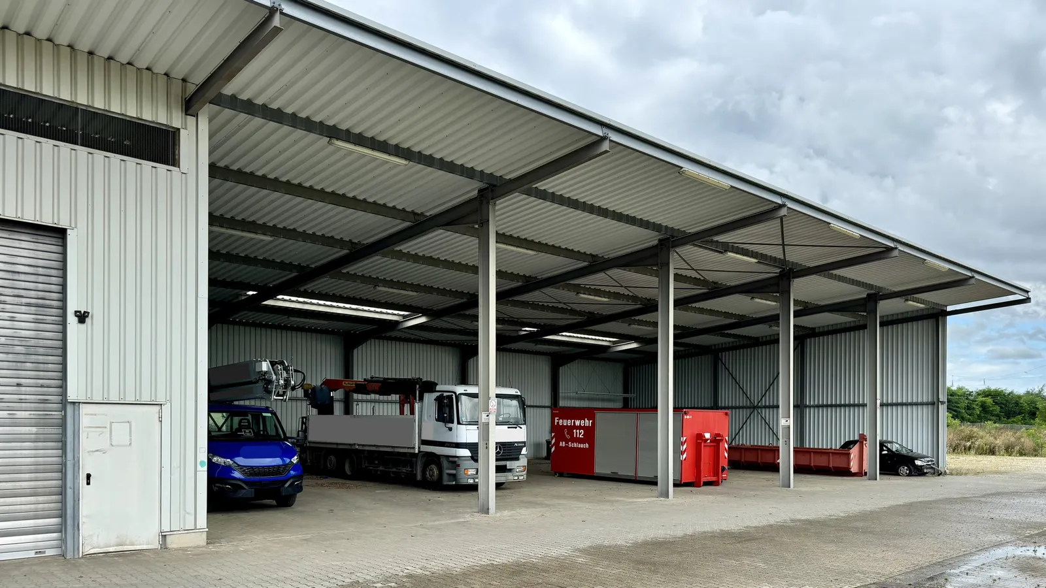
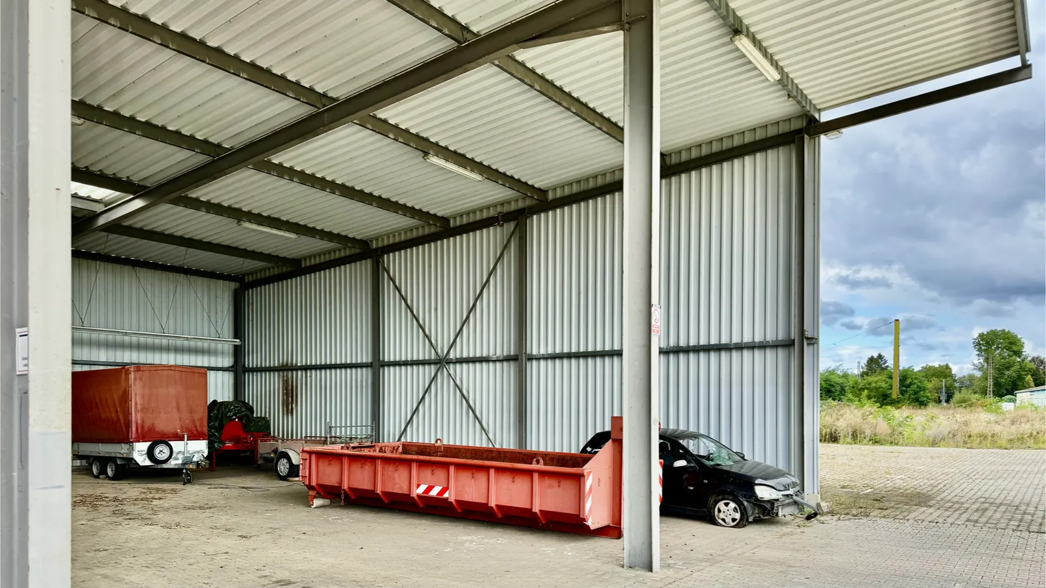
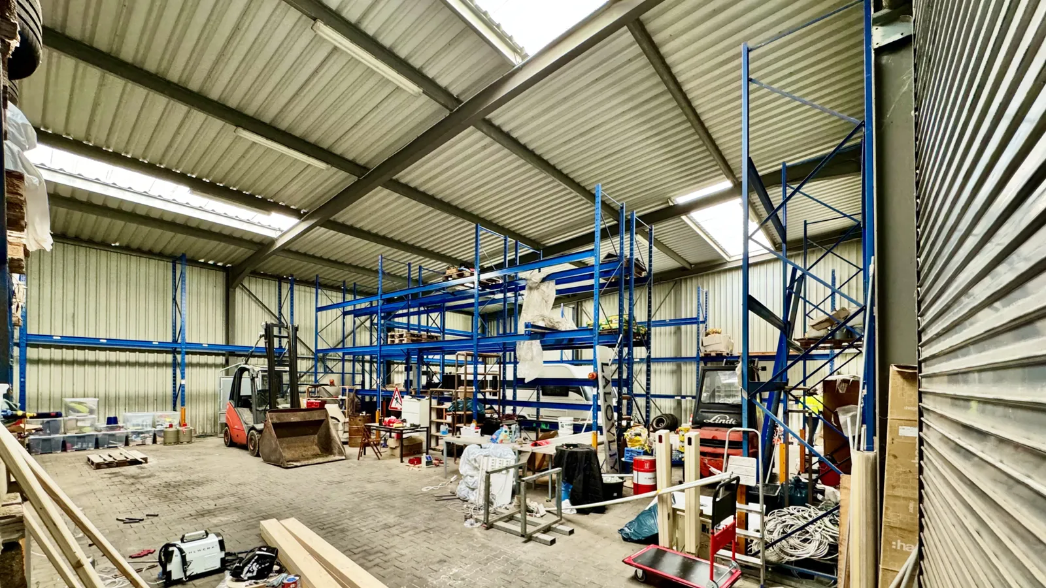
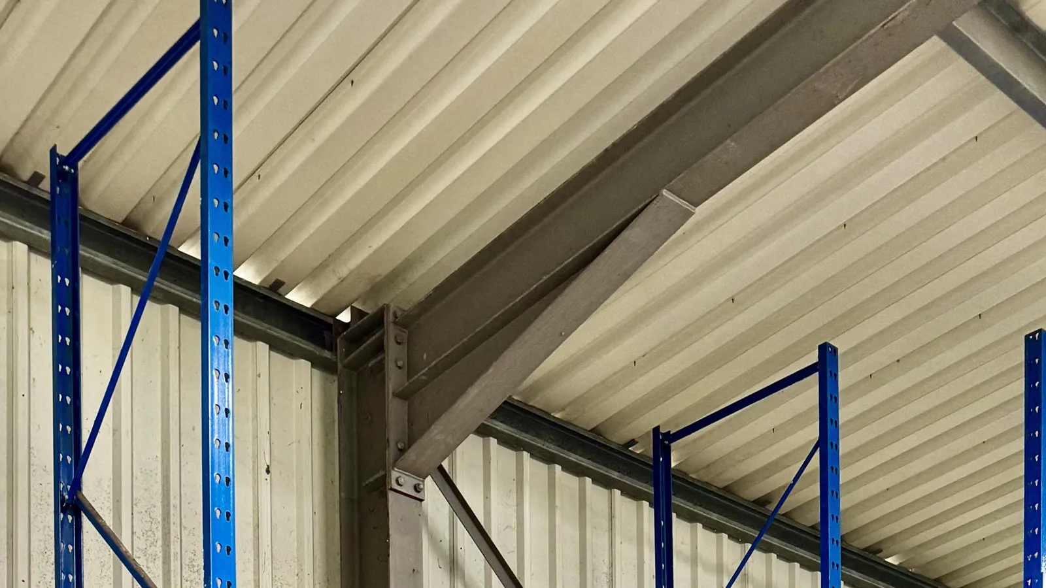
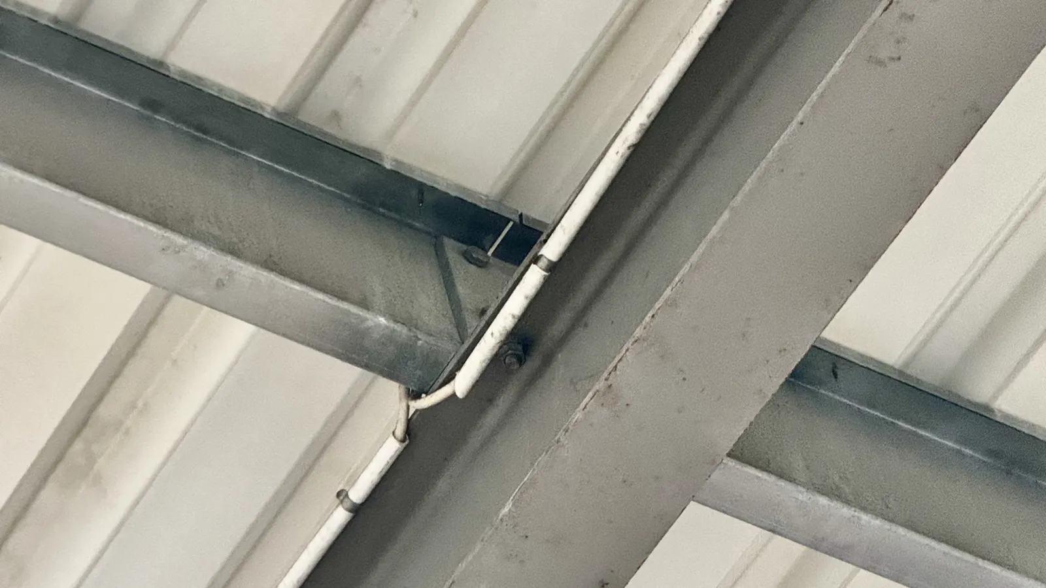
Design loads and range of use
The original calculation assumes a roof snow load of 0.75 kN/m² (snow zone I) and a wind pressure of 0.50 kN/m² up to 8 m height, designed to DIN 18800 with partial safety factors. Transferred to today’s Eurocode in Germany (DIN EN 1991-1-3/NA:2019-04, DIN EN 1991-1-4/NA:2010-12), the range of use is as follows; in other countries the national annexes apply:
| Action | Zone / category | Assessment |
|---|---|---|
| Snow | Zone 1 up to approx. 545 m a.s.l. | probably without strengthening |
| Snow | Zone 1a up to approx. 455 m a.s.l. | probably without strengthening |
| Snow | Zone 2 up to approx. 315 m a.s.l. | probably without strengthening |
| Snow | Zone 2 above that, zone 2a | probably with strengthening |
| Snow | Zone 3 | existing hall not suitable – ask for a comparable solution |
| Wind | Wind zone 1, inland | probably without strengthening |
| Wind | Wind zone 2, inland | probably with strengthening |
| Wind | Wind zone 2 coast, wind zones 3 and 4 | existing hall not suitable – ask for a comparable solution |
| Earthquake | Zones 0 and 1 | probably not decisive |
Typical strengthening measures are closer or stronger purlins, additional frames, reinforced bracing, lateral restraints to the rafter inner flange, plates at eaves and rafters, and a fully enclosed design. Additional loads such as PV systems should be avoided. Is your site outside this range? Register your interest anyway: based on your postcode, TRS checks a suitable solution – from strengthening to a comparable hall for higher snow and wind loads.
The information on range of use and strengthening options is an indicative assessment based on the available documents. It does not replace a structural calculation. THAL REUSE SYSTEMS gives no warranty for it. Suitability for a specific site and the type and extent of any strengthening must be verified by a structural engineer appointed by the buyer.
Scope of supply and additions
- Included: main frames with canopy, gable and partition posts, bracing, purlins, side rails and trapezoidal roof and wall cladding, as is.
- Not included: the foundations; they are redesigned at the new site.
- To be clarified on site: doors and openings, ceiling lining and the column base connection.
Possible uses
- Machinery and equipment hall for farms
- Storage hall for straw, hay or crops (wall loads from bulk material to be checked separately)
- Forestry and agricultural machinery hall
- Shelter for vehicles and trailers with covered loading zone
Register your interest – how it works
- Register: quote object ID TRS802CSHRP, your target site (postcode) and intended use – without obligation.
- Notification: as soon as the dismantling date is fixed, we contact registered parties first.
- Review: then follow an inspection, documents under a non-disclosure agreement and an offer.
- Alternative: if the hall does not fit or takes too long, we use your search profile to check suitable halls from our network.
Dismantling and re-erection
- Date: not yet fixed; it depends on the release of the follow-on project at the current site.
- Survey: measurement, marking of members by axis, check of connections.
- Dismantling: cladding, purlins, bracing and frames in reverse order of erection via our partner network.
- Transport: rafters approx. 16.7 m long (long loads), columns and secondary members by group.
- Re-erection: design by the buyer’s architect, structural engineer and hall builder, new foundations at the new site.
Frequently asked questions
How much does the hall cost? We quote the price on request after a short qualification.
Is there a structural calculation? Yes. The complete structural calculation from 2002 with checking approval is available. A new structural verification to Eurocode is required for the new site.
When can it be dismantled? This cannot be foreseen yet. Dismantling depends on the follow-on project at the current site and has already been postponed several times. We inform registered parties as soon as a date is fixed.
Is registering binding? No. Registering is free and creates no obligation. You will be notified once the dismantling date is fixed and can decide then.
Which sites is the hall suitable for? Indicatively for snow zone 1 up to approx. 545 m a.s.l., zone 2 up to approx. 315 m and wind zone 1 inland (German zoning). Higher loads require strengthening.
Register interest
Please send us object ID TRS802CSHRP, your target site (postcode) and the intended use. As soon as the dismantling date is fixed, you will receive the hall passport, drawings and structural calculation.
Johann Thal · Founder THAL REUSE SYSTEMS
Phone +49 30 80584249 · sales@thalreuse.systems · thalreuse.systems
Want to sell a hall? Talk to us – we buy or find the right buyer through our network. Offer a hall →
All information is based on the 2002 structural calculation and a photo survey, without warranty; heights are system dimensions. Subject to prior sale. This article does not replace professional design, structural or permit review at the new site.
Photos and drawings: © THAL REUSE SYSTEMS