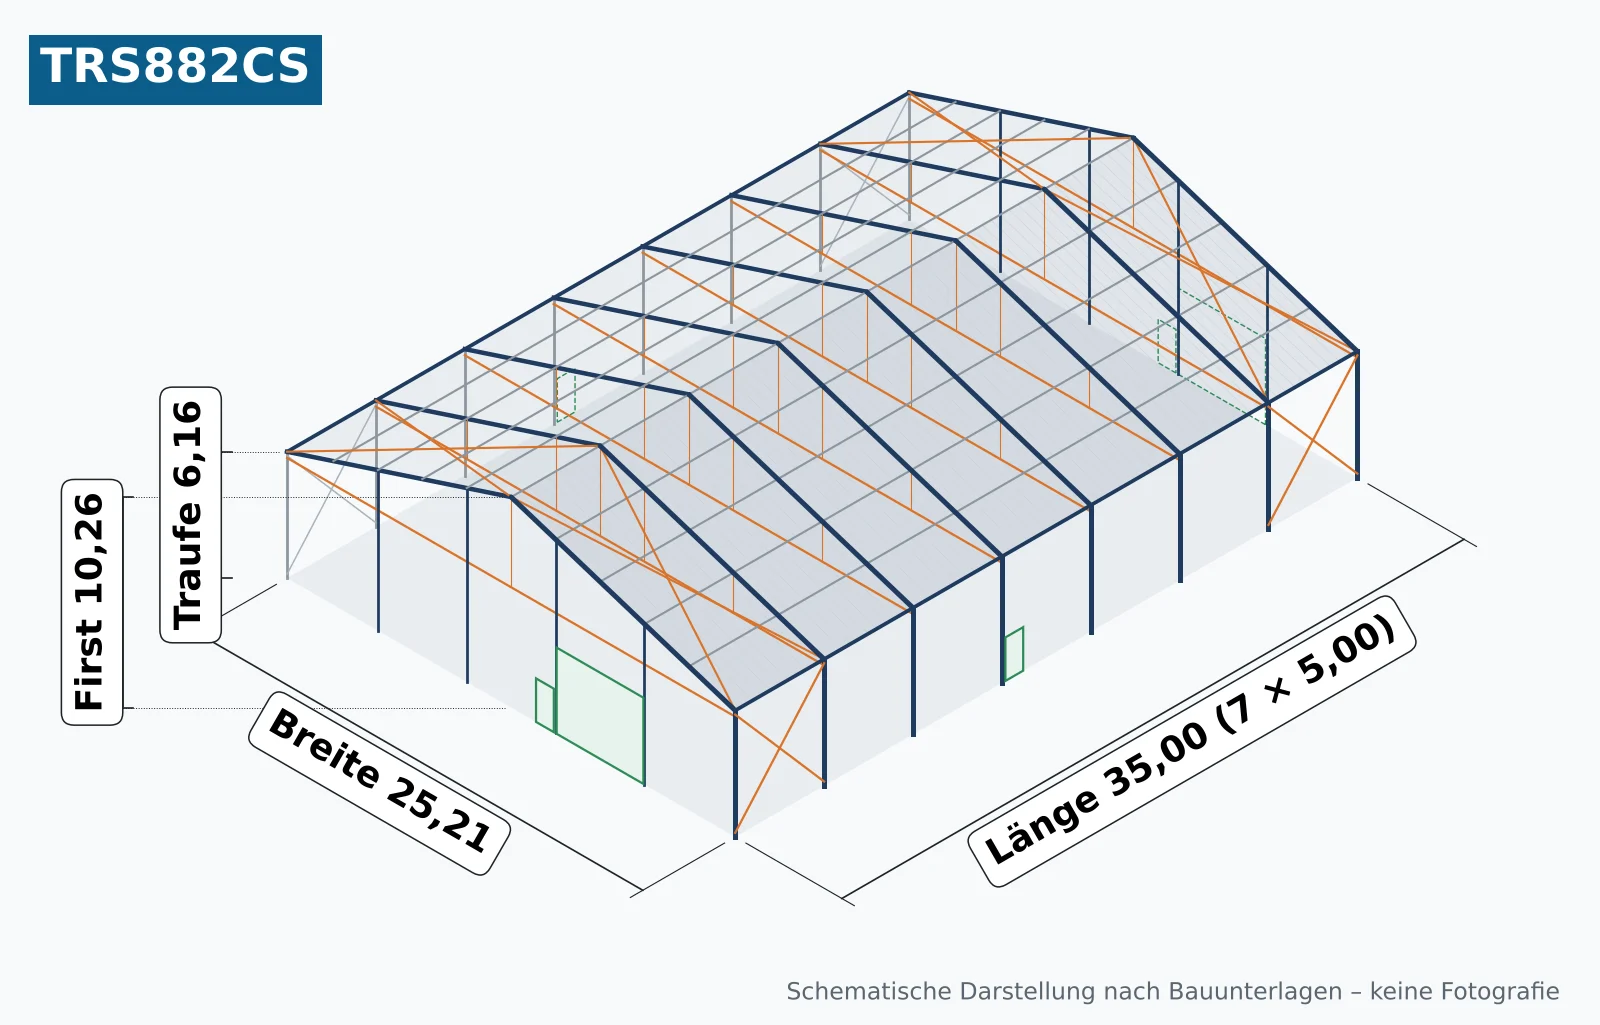
Location, full building documents and current photos are provided after a short qualification and signature of the THAL REUSE STANDARD Fair Use Agreement (TRS-FA).
TRS882CSIdentification
- Object ID
- TRS882CS
- Long form
- TRS-882-CSS-W25L35-01
- Manufacturer / system
- RÖDER HTS Höcker, aluminium system hall, LX series
- Type
- LX.3000.620H.S085.P334
- Description
- clear-span lightweight system hall with gable roof
- Hall passport no.
- HP-20261029-01
- Location
- exact location after qualification
Origin and documents
- Erected
- 2017
- Structural design
- type calculation 2012, 158 pages incl. 54 drawings
- Approval
- TÜV type test, inspection office for temporary structures, 2014
- Site planning
- anchor plate plan and detail sheets, 2017
- Building permit
- not available
Geometry
- Grid dimension
- 25.21 × 35.00 m (basis of object ID)
- Outer edge aluminium
- 25.55 × 35.12 m
- Grid
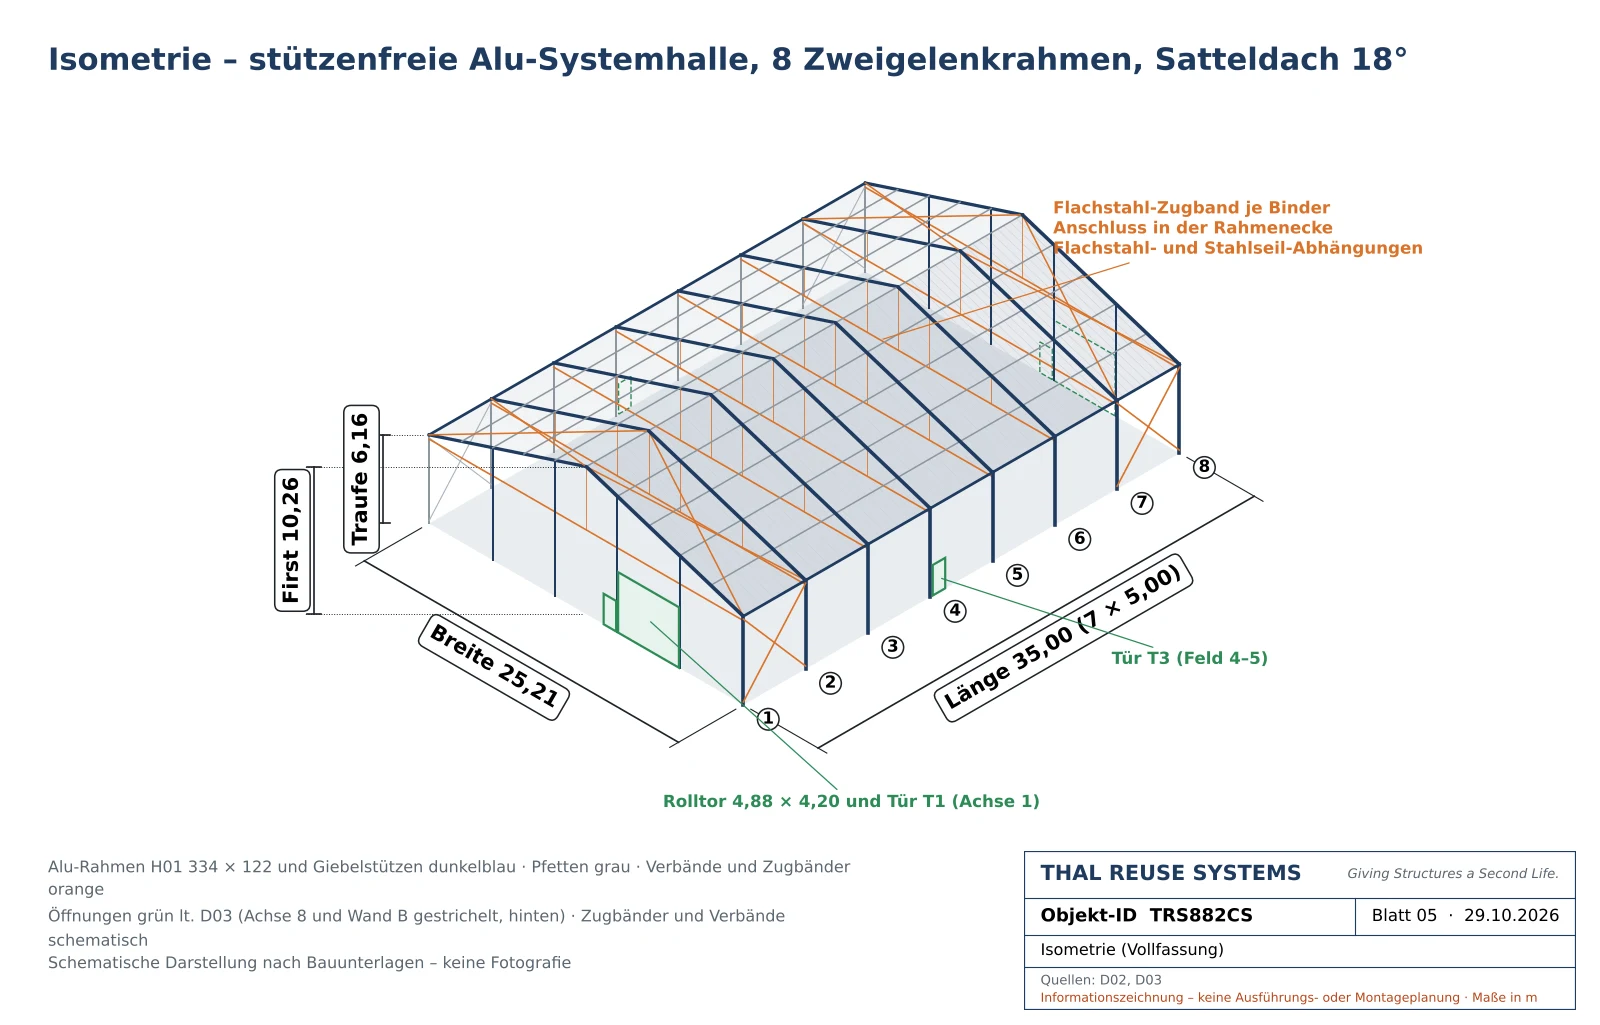
- 7 bays of 5.00 m, 8 frames
- Eaves / ridge
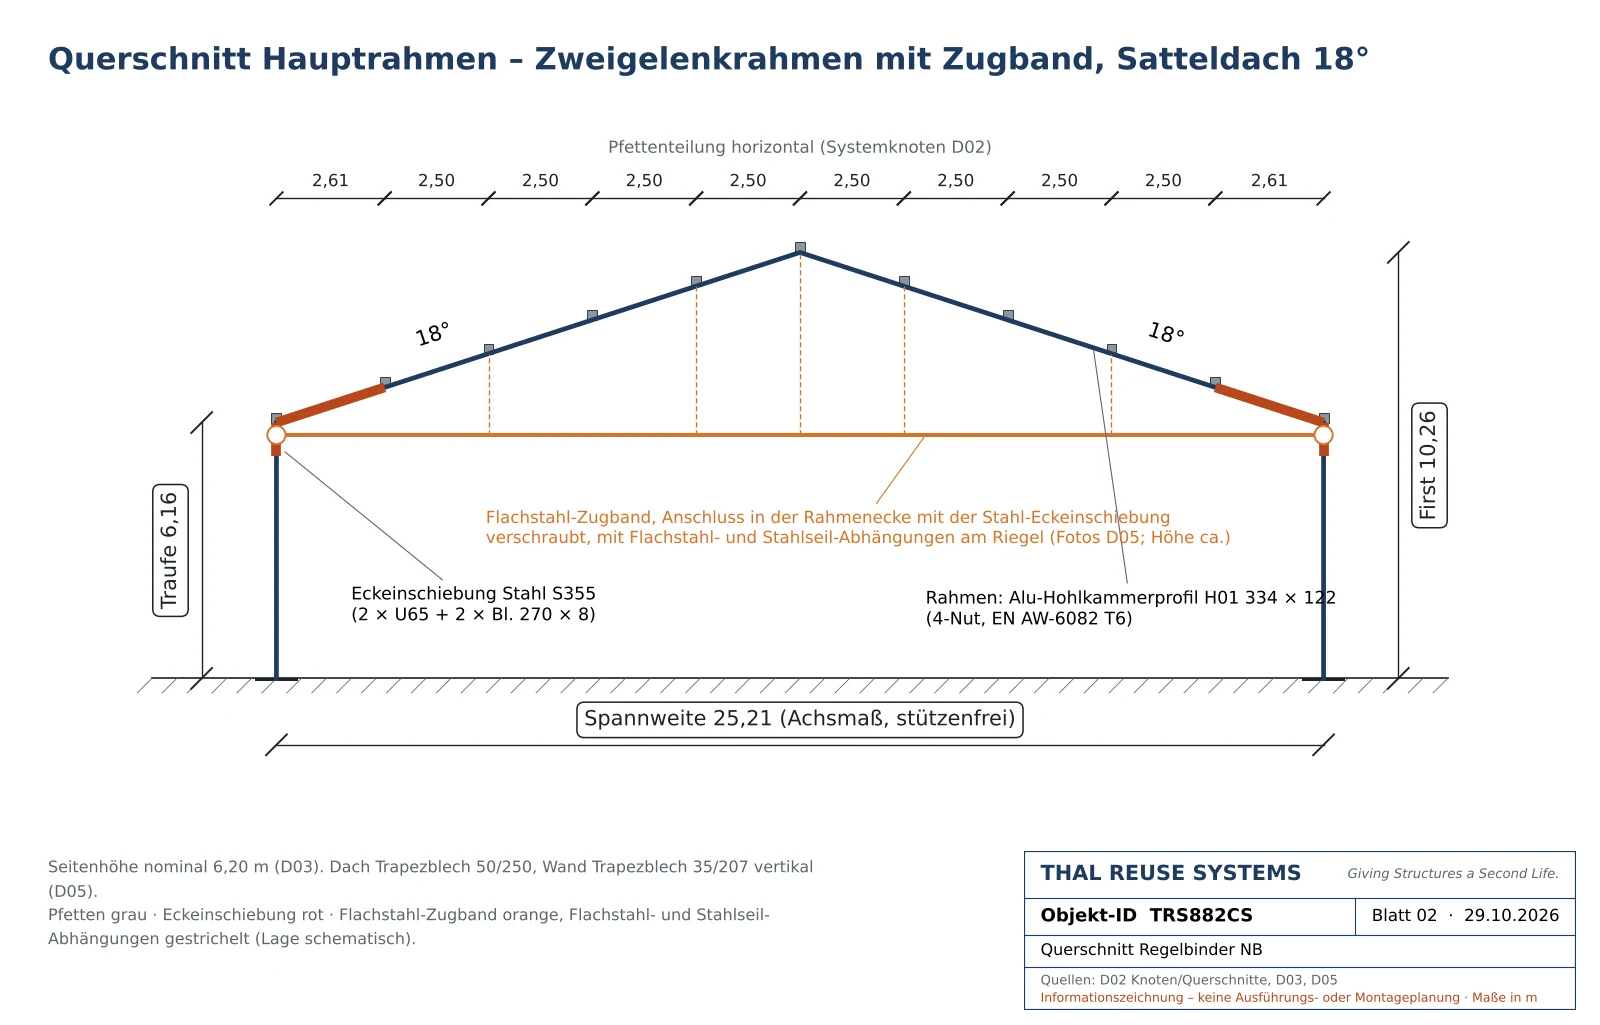
- 6.16 / 10.26 m (system nodes)
- Roof pitch
- 18°, gable roof
- Clear height
- approx. 6 m to underside of tie, survey to follow
Structure
- Frames
- 8 two-hinged frames, aluminium hollow profile 334 × 122 mm, EN AW-6082 T6
- Frame corners
- bolted S355 steel corner inserts
- Tie
- flat steel tie per frame, hung from the rafter
- Gables
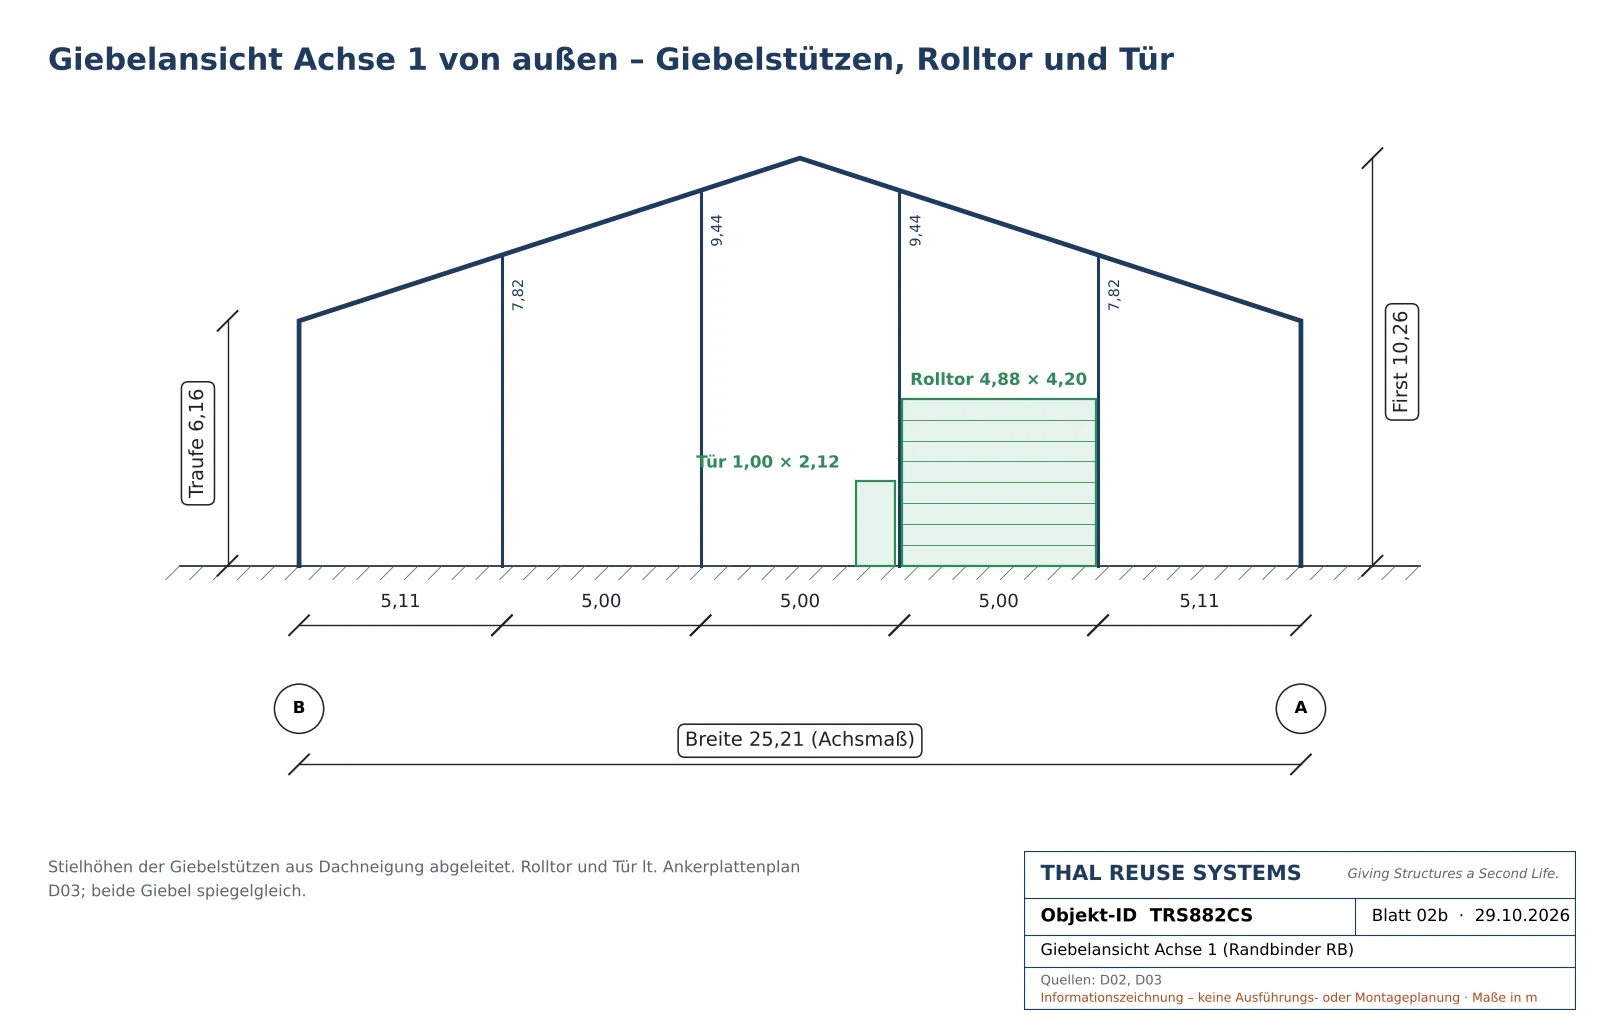
- 4 gable columns each in axes 1 and 8
- Bracing
- cross bracing in end bays, roof and walls
- Connections
- detachable at ridge, eaves and column base
Envelope and equipment
- Roof
- trapezoidal sheet 50/250, 0.88 mm, anti-condensation, RAL 9002
- Walls
- trapezoidal sheet 35/207, 0.63 mm, vertical, RAL 9002
- Doors
- 2 roller doors 4.88 × 4.20 m, insulated, electric
- Personnel doors
- 4 doors 1.00 × 2.12 m
- Drainage
- gutters 2 × 35 m with 6 outlets each
- Electrics
- 28 IP65 batten luminaires, distribution box
Terms
- Price
- on request after qualification
- Availability
- at short notice, dismantling by agreement
- Scope
- hall standing, ex site
- Not included
- land, foundations and anchoring at the new site
- Dismantling
- by the buyer or through our partner network
Lightweight system hall with aluminium frames
The hall comes from a type series for storage and production halls and was erected in 2017. Columns and rafters are extruded aluminium hollow-chamber profiles; the frame corners are bolted steel corner inserts. The system is designed for erection and dismantling: the connections at ridge, eaves and column base are detachable, and the profiles are light and easy to stack.
- Clear span: 25.21 m free span for racking, forklifts and vehicles.
- High: 6.16 m eaves, approx. 6 m clear height to the underside of the tie.
- Easy access: two roller doors 4.88 × 4.20 m directly opposite each other – drive-through possible.
Dimensions on every reference level
The object ID is derived from the grid dimension, i.e. the distance between frame axes. For the plot and the foundations, the outer dimensions and the position of the anchor plates matter.
| Reference | Width × length | Note |
|---|---|---|
| Grid dimension (system) | 25.21 × 35.00 m | 882 m², basis of the object ID |
| Outer edge aluminium | 25.55 × 35.12 m | 897 m² |
| Outer edge anchor plates | 26.73 × 36.02 m | footprint for foundations |
| Eaves / ridge | 6.16 / 10.26 m | system nodes; nominal side height 6.20 m |
| Clear height | approx. 6 m | underside of tie, to be confirmed by survey |
Structure: eight aluminium frames with tie
Eight two-hinged frames at 5.00 m centres carry the hall. Each frame has a flat steel tie from corner to corner, bolted to the steel corner insert and held from the rafter by flat steel and cable hangers. Each gable has four gable columns, and cross bracing in the end bays stiffens roof and walls. The base plates are hot-dip galvanised; the hall was anchored on anchor plates with ground nails.
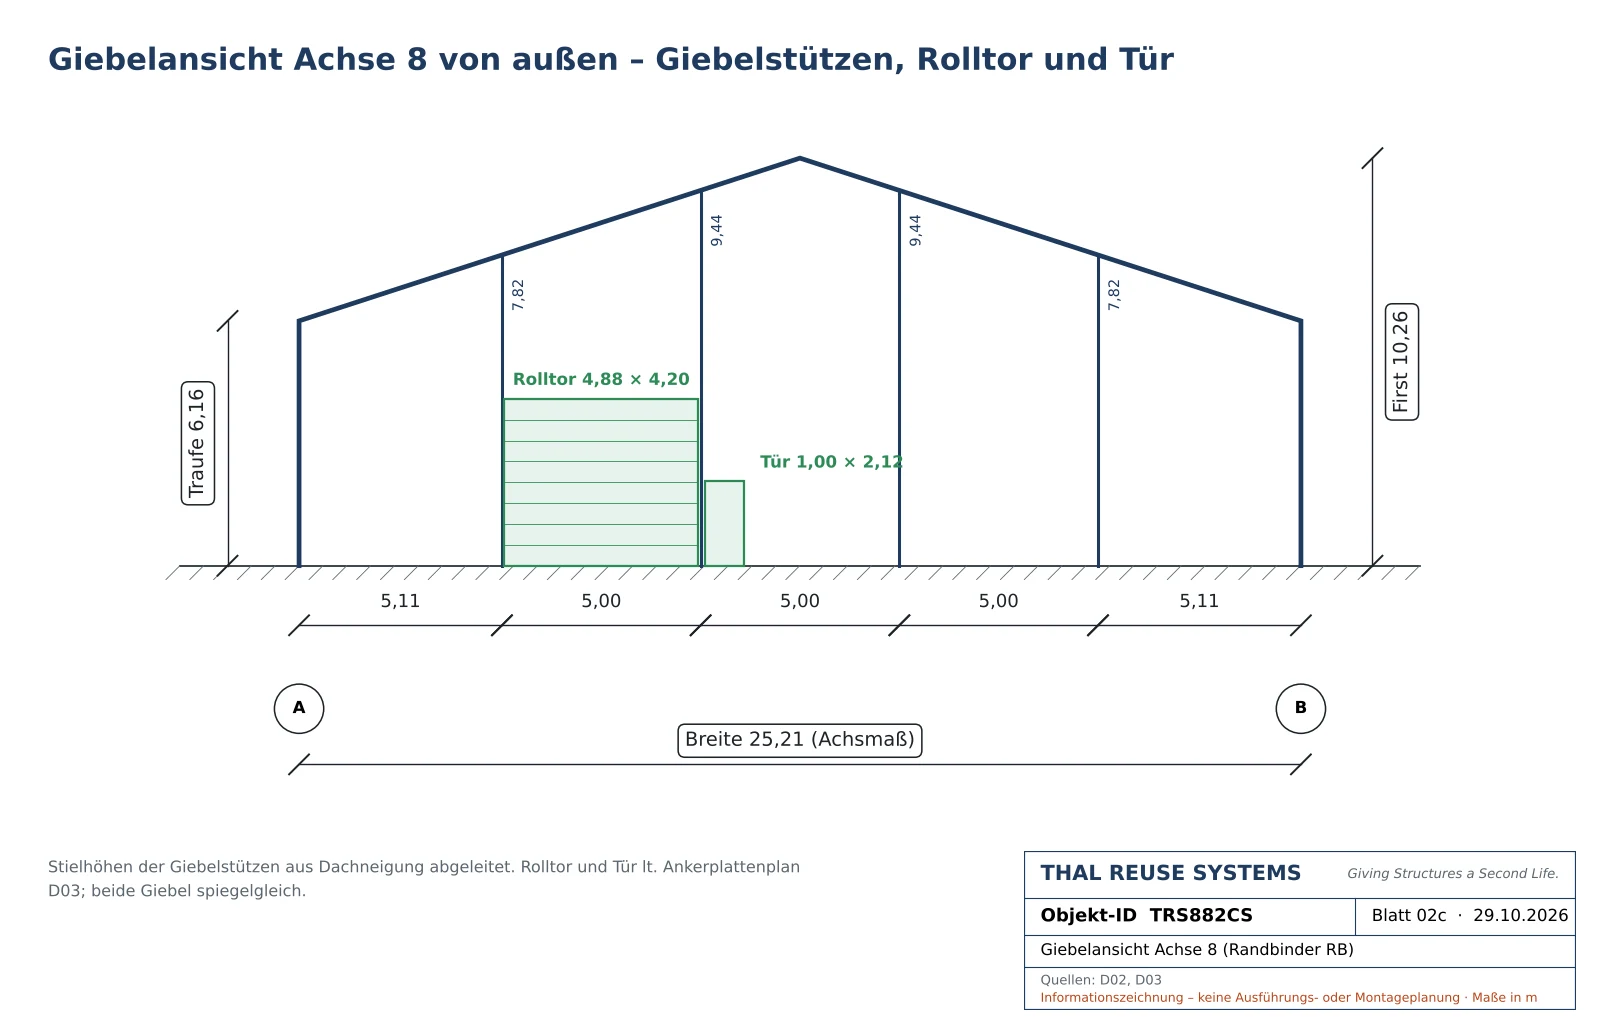
Plan, side elevation and roof
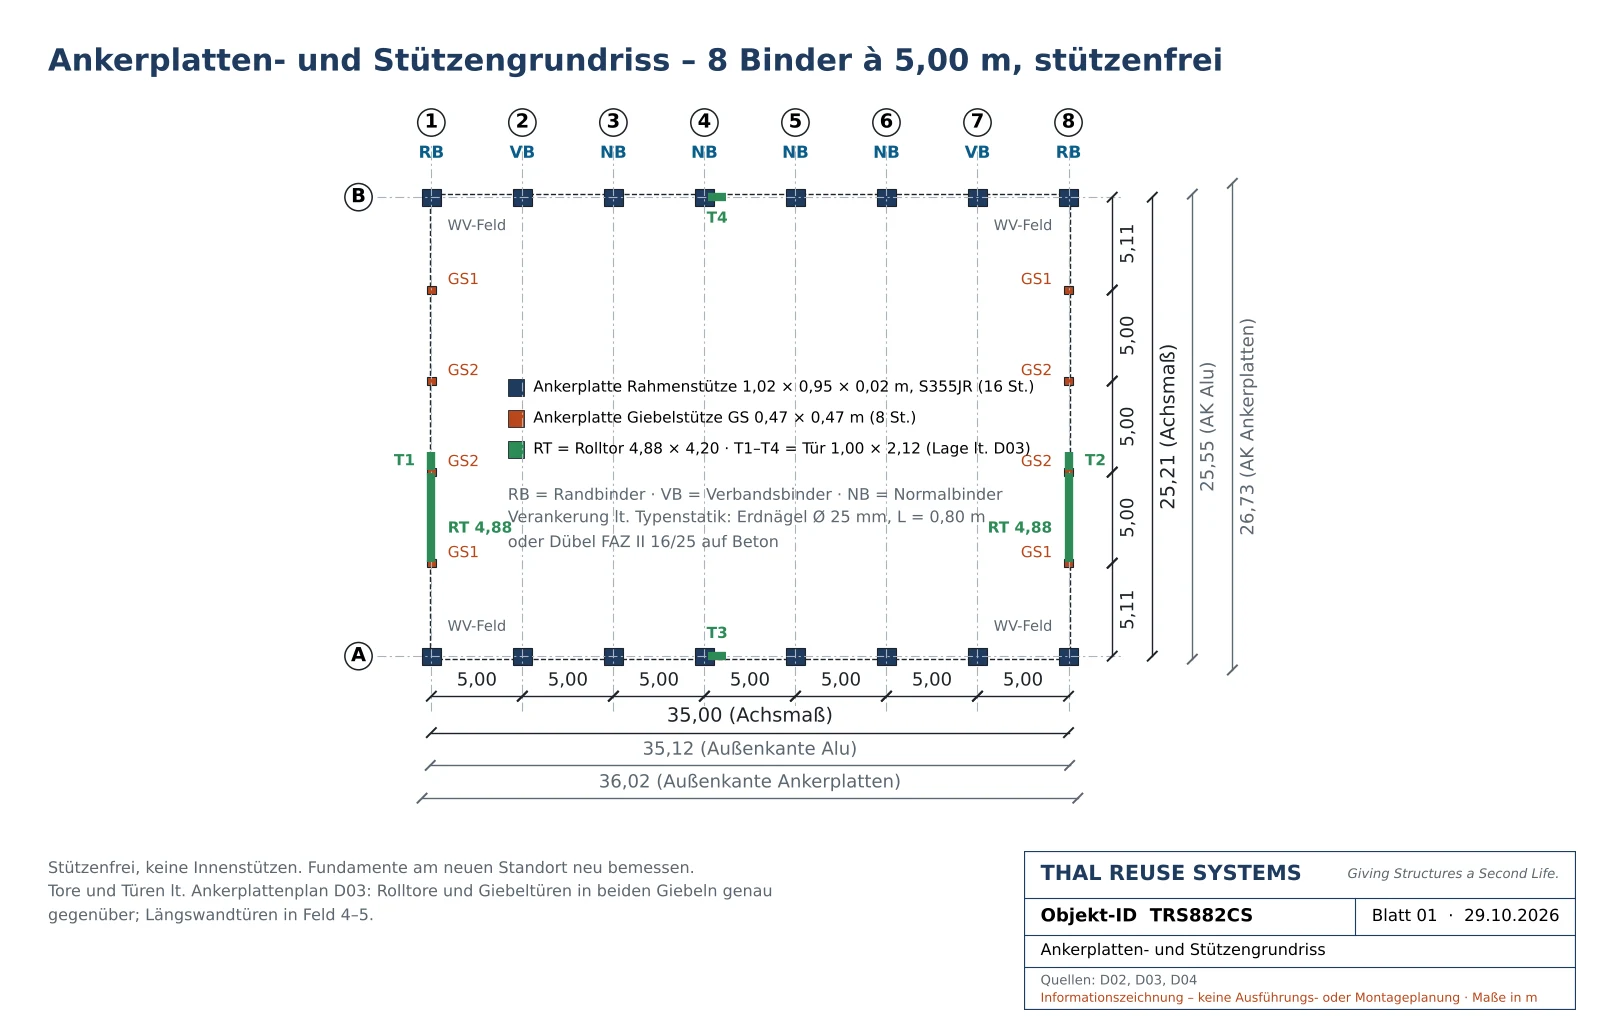
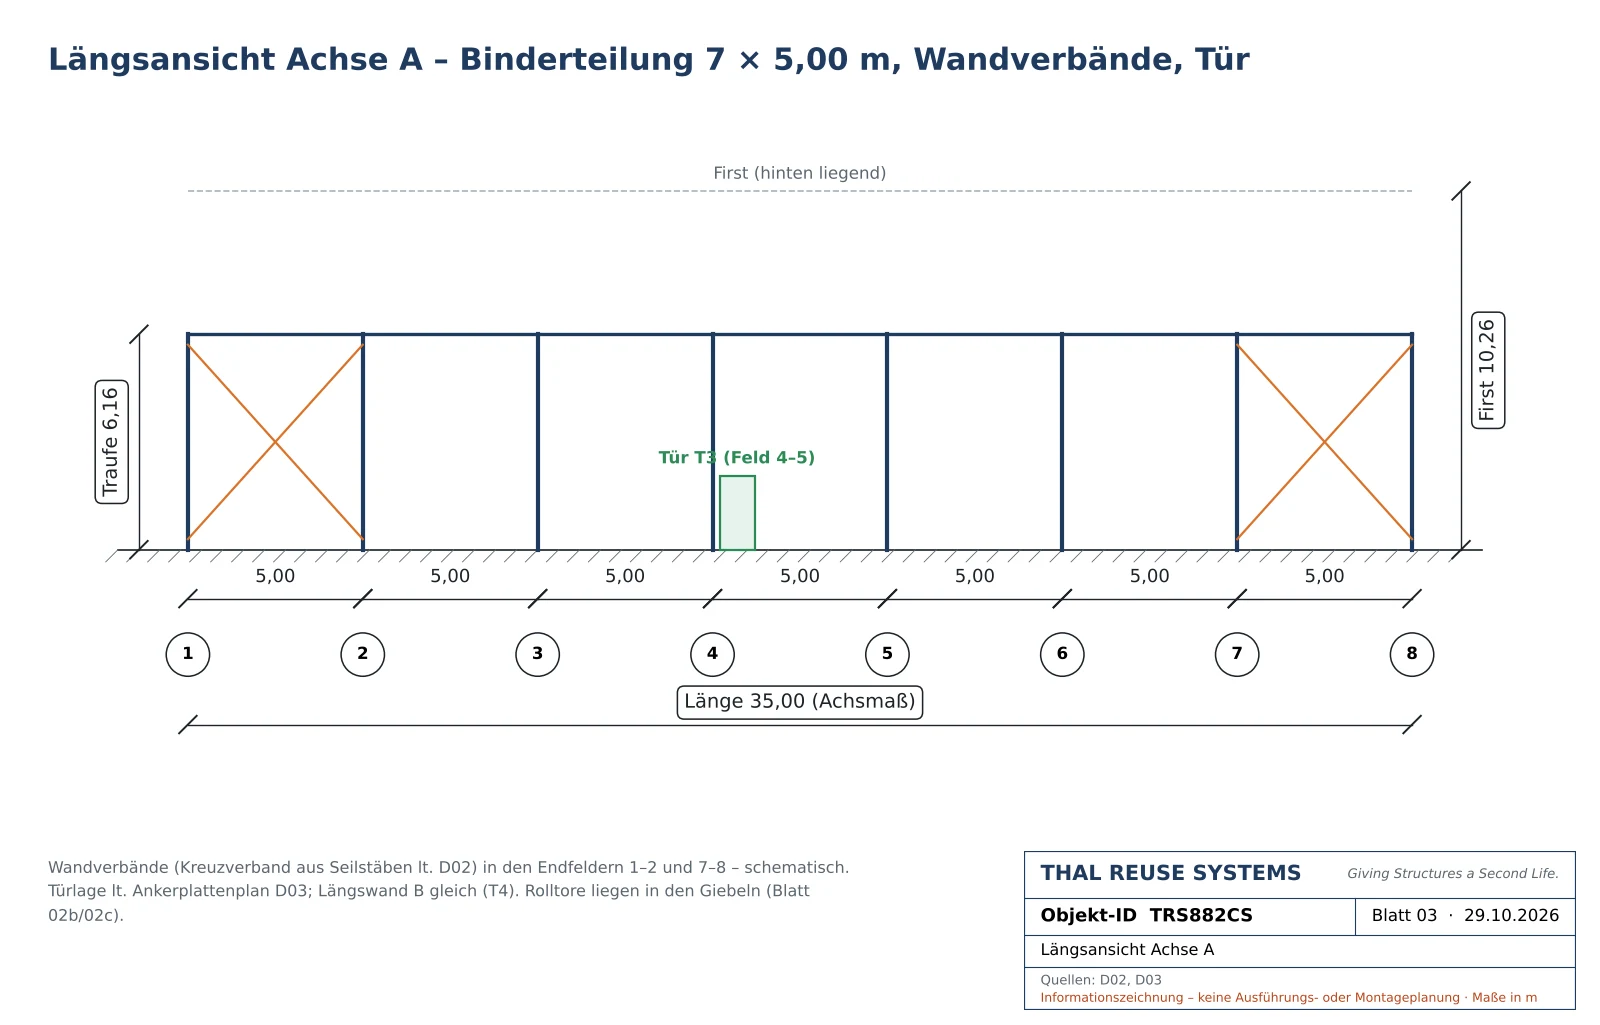
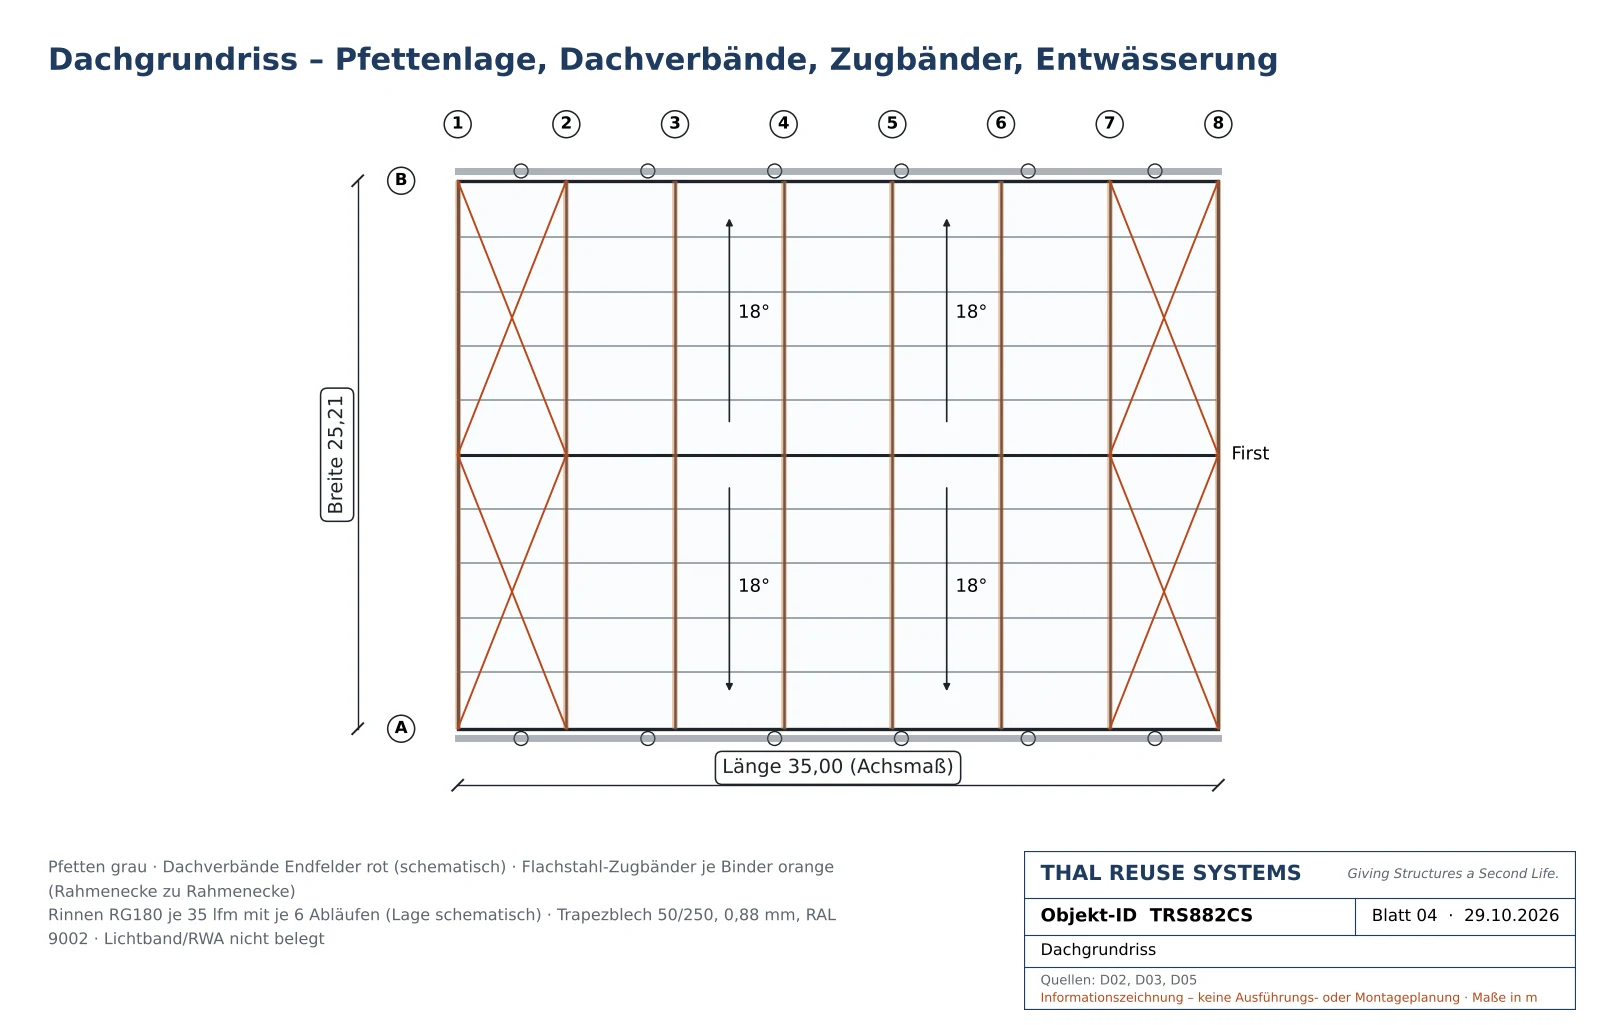
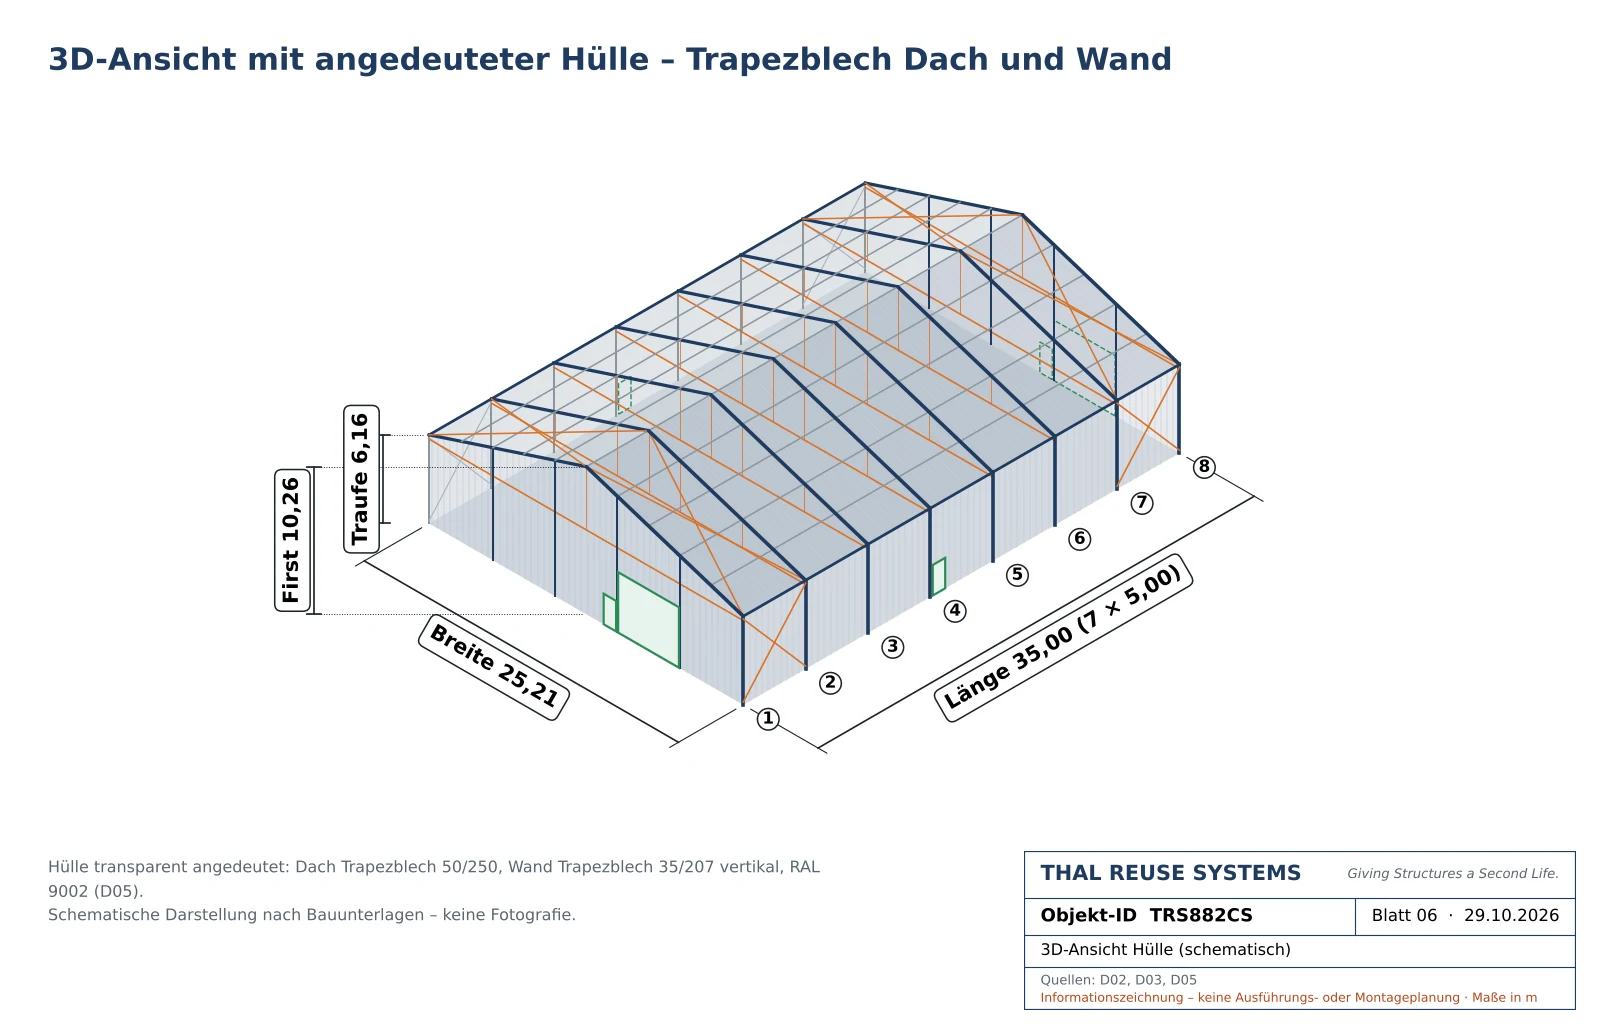
The drawings are our own redrawings based on the building documents. Purlins, bracing and hangers are shown schematically; the original drawings and an on-site survey are authoritative.
Envelope, doors and equipment
The hall has a hard roof of 50/250 trapezoidal sheeting with anti-condensation coating; the walls are clad in vertically fixed 35/207 trapezoidal sheeting, both in RAL 9002. Two insulated, electrically operated roller doors 4.88 × 4.20 m sit directly opposite each other in the two gables. Four personnel doors, gutters with outlets, 28 batten luminaires for damp areas and an electrical distribution box complete the equipment. Insulation, roof lights or smoke vents are not documented.
Type-approved structural calculation as a basis
The hall comes with the manufacturer’s type structural calculation of 158 pages with 54 construction and elevation drawings, plus the test report of the TÜV inspection office for the structural safety of temporary structures. In addition there are the site-specific anchor plate plan from 2017 and the anchor plate detail sheets. The aluminium structure is designed to EN 1999-1-1, the steel parts to EN 1993-1-1.
Important for planning: the type calculation was prepared for a temporary structure to EN 13782. Permanent erection at a new site requires a building permit with structural verification to the Eurocodes in force there. The existing documents are a solid starting point but do not replace this verification.
Where the hall can be re-erected
The governing value is a ground snow load of sk = 0.85 kN/m², i.e. 0.68 kN/m² roof snow load at an 18° pitch. For wind, the design loads roughly correspond to wind zone 1 inland. The table gives an indicative classification to EN 1991 with the German National Annex.
| Action | Zone | Classification |
|---|---|---|
| Snow | Zone 1 up to approx. 500 m a.s.l. | probably without strengthening |
| Snow | Zone 1a up to approx. 415 m a.s.l. | probably without strengthening |
| Snow | Zone 2 up to approx. 285 m a.s.l. | probably without strengthening |
| Snow | Zone 2a | probably with strengthening |
| Snow | Zone 3 | not recommended |
| Wind | Wind zone 1, inland | probably without strengthening |
| Wind | Wind zone 2, inland | probably with strengthening |
| Wind | Wind zone 2 coast, zones 3 and 4 | not recommended |
The information on the range of use is an indicative assessment based on the available documents and does not replace a structural calculation. THAL REUSE SYSTEMS accepts no liability for it. Suitability for a specific site and the type and extent of any strengthening must be verified by a structural engineer appointed by the buyer. Typical measures are additional frames, stronger purlins, extra bracing bays or a lower eaves height. Outside Germany, the national snow and wind maps apply.
Current photos
We provide current photos of the hall after signature of the THAL REUSE STANDARD Fair Use Agreement (TRS-FA). A viewing is possible by appointment. All images on this page are based on the original documents.
Possible uses
- Storage and logistics hall with racking
- Production or workshop hall
- Machinery and vehicle hall
- Hall for agricultural equipment
- Transshipment or buffer storage
Your advantage over a new build
- Time: structure, cladding, doors and structural documents are available; design and permit build on an existing system calculation.
- Cost: a used system hall is usually much cheaper than manufacturing comparable components new.
- CO₂: aluminium is energy-intensive to produce – every tonne of profile reused saves this effort entirely.
Dismantling and re-erection
- Survey: check against the documents, measure doors and clear height, mark parts by axis and position.
- Dismantling: electrics and doors, then sheeting and gutters, then purlins, bracing, ties, gable columns and frames.
- Transport: loading by component groups; the aluminium profiles are light and easy to stack.
- Foundations: new foundations or anchoring designed for the new site.
- Re-erection: new fasteners, re-tension bracing, check sheeting.
For the permit application at the new site we hand over the type calculation, test report and anchor plate plan. On request, our partner network handles dismantling, marking and loading.
Frequently asked questions
What does the hall cost? We quote the price on request after a short qualification. It applies to the standing hall, ex site.
Is there a structural calculation? Yes. The manufacturer’s type-approved structural calculation with TÜV test report is available, plus the anchor plate plan from 2017.
Can I erect the hall permanently? Yes, with a building permit. The type calculation covers a temporary structure; permanent erection requires structural verification to the Eurocodes at the new site.
Are there photos? You receive current photos after signing the TRS-FA. A viewing can be arranged.
Request documents
After qualification you receive location, exposé, building documents and current photos. Please quote the object ID TRS882CS.
Johann Thal · Founder THAL REUSE SYSTEMS
Phone +49 30 80584249 · sales@thalreuse.systems · thalreuse.systems
Would you like to sell a hall? Talk to us – we buy or find the right buyer through our network. Offer a hall →
All details are based on the building documents and an object description and are given without warranty; dimensions are approximate. Subject to prior sale. This article does not replace design, structural or permit checks at the new site. RÖDER and HTS are trademarks of their respective owners; THAL REUSE SYSTEMS has no business relationship with the manufacturer.
Drawings: © THAL REUSE SYSTEMS